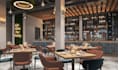
I will revamp restaurant interior, industrial chic bar, lounge area render, brick wall

P
pamiush
P
pamiush
Pamilerin
Certaines informations sont présentées en anglais.

À propos de ce service

Greetings Sir/Ma,

I am an Architectural Designer and 3D Visualization Specialist, dedicated to delivering high-quality design solutions that transform ideas into visually compelling and functional spaces.

I specialize in both new designs and renovation projects, providing detailed 2D drawings and photorealistic 3D visualizations that support planning, presentations, and project execution.


My services include:

  • Architectural des!gn and planning
  • 2D CAD drafting and construction documentation
  • 3D modeling and photorealistic rendering
  • Interior and exterior des!gn
  • Restaurant, café, bar, lounge and commercial space des!gn
  • Landscape and outdoor environment des!gn
  • 3D walkthrough and animation videos
  • MEP and technical drawings


I have experience working on a wide range of projects, including residential homes, commercial buildings, restaurants, resorts, and urban developments.


My goal is to bring your vision to life with precision, creativity, and practical design solutions that ensure both aesthetic appeal and functionality.

Please feel free to contact me to discuss your project requirements.

Vérification du service et préférence pour le type de livraison

Fiverr ne filtre pas les freelances dans cette catégorie. Veuillez vérifier les qualifications et discuter des critères avec le freelance avant de passer commande, y compris toute préférence concernant l'utilisation d'outils d'IA.

Découvrez Pamilerin

Pamilerin

3D Architectural Designer and Visualisation

  • DeItalie
  • Membre depuisavr. 2026
  • Temps de réponse moy.9 heures
  • Langues

    Français, Anglais, Espagnol, Italien, Allemand, Arabe, Grec
Hello, My name is Pamilerin, a professional 3D Architectural Designer and 3D Artist with extensive experience in delivering high-quality interior, exterior, landscape, and 2D plan designs across residential, commercial, office, industrial, hospitality, and public projects. I use AutoCAD, SketchUp, Revit, 3ds Max, Lumion, V-Ray, Corona, and Blender to deliver accurate and realistic results. I am committed to fast delivery, clear communication, and complete client satisfaction on every project. Let’s bring your ideas to life through professional and visually compelling 3D designs. Thank you.