Parcourir les catégories
Explorer
Fiverr Pro
Français
$
USD

Level 1
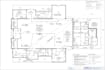
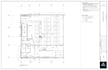
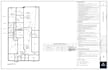
CODE-COMPLIANT LIFE SAFETY PLANS FOR PERMITS & INSPECTIONS
A weak Life Safety Plan means rejected permits, delayed occupancy, or a failed inspection. I create clear, accurate Life Safety Plans and Fire Strategy Drawings for residential, commercial, and mixed-use buildings, built to NFPA 101, IBC, and local fire authority standards.
WHAT YOU GET:
WHO IT'S FOR:
Architects, contractors, property managers, and business owners needing a life safety plan for permit submittal, renovation, or occupancy approval.
WHAT I NEED FROM YOU:
1. Existing floor plan (CAD, PDF, or scan)
2. Building use/occupancy type
3. Jurisdiction or code edition (if specific)
Unsure which package fits?
Message me first happy to review your drawing and recommend the right scope. I produce the plan based on the drawings/info you provide.
Fiverr ne filtre pas les freelances dans cette catégorie. Veuillez vérifier les qualifications et discuter des critères avec le freelance avant de passer commande, y compris toute préférence concernant l'utilisation d'outils d'IA.
Level 1
Langues
What codes do you follow?
Mainly NFPA 101 and IBC. Tell me your jurisdiction and I'll adapt to local amendments where I can.
Do I need an existing floor plan?
Yes, ideally CAD or PDF. A clear scanned drawing can also work — send it over and I'll confirm.
What's the difference between this and a basic evacuation plan?
An evacuation plan is a simple exit-route map for occupants. A life safety plan is a technical compliance document with occupant load, egress calculations, and fire ratings — usually needed for permits.
Can you handle multi-floor or mixed-use buildings?
Yes — send your total square footage and occupancy types and I'll recommend the right package or a custom quote.
What file formats do I get?
High-res PDF always; editable source file (AI/DWG) included on Standard and Premium.


