Parcourir les catégories
Explorer
Fiverr Pro
Français
$
USD


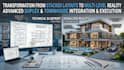
Planning a duplex, townhouse, or multi-storey home requires more than simply stacking rooms on different floors. Every level must connect logically, function efficiently, and make the best use of available space.
I provide multi-level residential CAD planning and optimization, helping transform your concept into a well-structured floor plan that improves room arrangement, vertical circulation, and practical usability across all levels.
Whether youre developing a duplex, triplex, townhouse, or custom family residence, I create professional CAD drawings that focus on both design and functionality. The goal is to ensure each floor works independently while also connecting naturally as one complete home.
My service is ideal if you already have a rough idea, an old floor plan that needs improvement, or land dimensions and want a smarter layout before construction starts.
Fiverr ne filtre pas les freelances dans cette catégorie. Veuillez vérifier les qualifications et discuter des critères avec le freelance avant de passer commande, y compris toute préférence concernant l'utilisation d'outils d'IA.
Constraint Based Architectural CAD Designer, Facade specialist
Langues
Can you optimize my existing duplex floor plan?
Yes, I can redesign and improve an existing layout for better functionality, circulation, and space usage.
Do you work with sketches?
Yes, hand-drawn sketches, scanned plans, and references are all fine as starting material.
Can you include staircase planning?
Yes, staircase placement and vertical circulation are included where needed.
Is this suitable for construction use?
Yes, the CAD drawings are prepared professionally and can support your construction planning process.
Can you design from land dimensions only?
Yes, if you provide the site dimensions and room requirements, I can create the plan from scratch.
