Certaines informations sont présentées en anglais.
À propos de moi
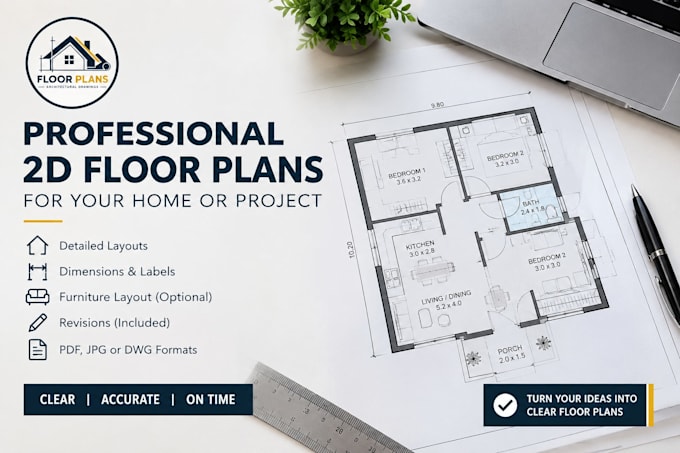
Hello! I specialize in 2D floor plans, house layouts and space planning for residential and small commercial projects. I create clear, well-organized drawings with room labels, dimensions and optional furniture layouts. Using AutoCAD and my design skills, I help turn your ideas into professional floor plans. I value accuracy, attention to detail, clear communication and timely delivery. Let’s bring your layout ideas to life!... Plus d’infos