Parcourir les catégories
Explorer
Fiverr Pro
Français
$
USD

Traduction automatique
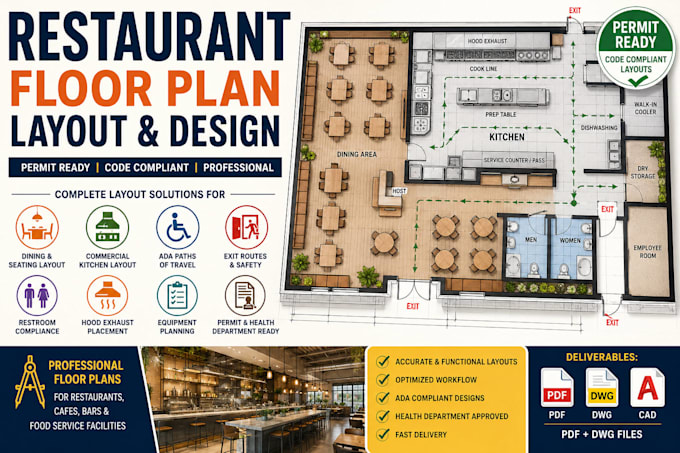
Vous avez besoin d’un plan d’aménagement professionnel pour votre nouveau restaurant, une rénovation ou une demande de permis ?
Je créerai des plans précis comprenant les zones de restauration, la cuisine commerciale, les chemins d’accès pour l’ADA, la conformité des toilettes et les routes de sortie conformes aux normes.
Ces plans sont idéaux pour :
Ce que vous recevrez
Pourquoi me choisir ?
Veuillez me contacter avant de commander pour des projets de plus de 5000 m² ou pour des chaînes de restaurants multi-unités.
Fiverr ne filtre pas les freelances dans cette catégorie. Veuillez vérifier les qualifications et discuter des critères avec le freelance avant de passer commande, y compris toute préférence concernant l'utilisation d'outils d'IA.
desinger
Langues
Traduction automatique
Traduction automatique
Incluez-vous les chemins et sorties ADA ?
Oui, les chemins de circulation ADA et la planification des routes de sortie conformes au code sont inclus dans les forfaits Standard et Premium.
Pouvez-vous concevoir le flux de travail de la cuisine ?
Oui. Je peux organiser les zones de préparation, de cuisson, de lavage, de stockage et de service pour un flux opérationnel efficace.
