p
paul_in_tea_

Paul In Tea

@paul_in_tea_

Architectural Designer, Modeling, Realistic Renders, Revit and SketchUp

Nigeria
Français, Anglais, Allemand
Certaines informations sont présentées en anglais.
À propos de moi
I’m Paul, an architectural designer with 4 years of experience helping clients turn ideas into clear and realistic designs. I specialize in: Interior & exterior 3D modeling Photorealistic rendering Floor plans, elevations, and architectural visualization I work mainly with Revit and SketchUp to create clean, detailed, and realistic visuals for residential and commercial projects. Whether you have a rough sketch, floor plan, or just an idea, I can help you present it professionally. I pay good attention to detail, and delivering work that helps you move your project forward with confidence.... Plus d’infos

Compétences

p
paul_in_tea_
Paul In Tea
hors ligne • 
Temps de réponse moyen de 1 heure

Voir mes services

Planification architecturale
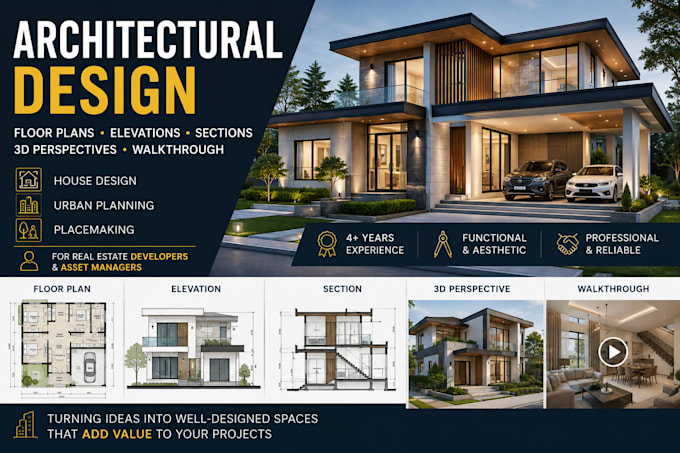
I will do architectural drawing, floor plan, elevations and 3d realistic design
Planification architecturale
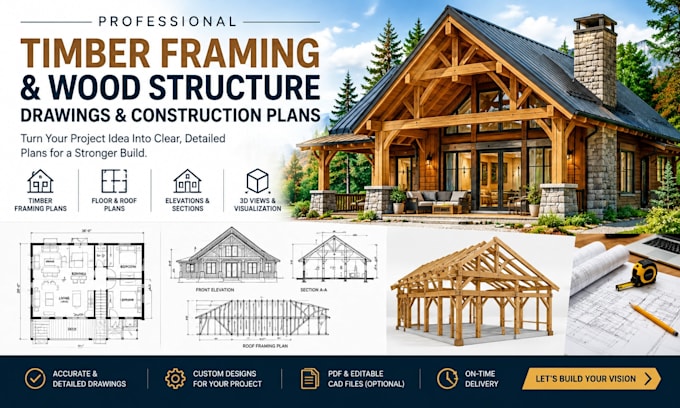
I will design timber framing, wood structure, calculate and design wood truss plan

Expérience professionnelle

Visual_Space Studio

3D Modeling & Rendering Specialist

Visual Space Studio

Sep 2023 - Present • 3 yrs 1 mo

Created detailed 3D models and photorealistic interior and exterior renders for residential and commercial projects. Delivered high quality visualizations and basic walkthroughs from floor plans, sketches, and client briefs.

Form_Design StudioForm Design Studio

Interior & Exterior 3D Designer

Form Design StudioForm Design Studio

Jul 2021 - Present • 5 yrs 3 mos

Provided full 3D design support including modeling, realistic rendering, and simple walkthroughs for houses, apartments, offices, and small commercial spaces using Revit and SketchUp.

Home_Craft Design

Residential Design & Renovation Designer

Home Craft Design

Jul 2023 - Apr 2025 • 1 yr 9 mos

Focused on house and apartment design and renovation projects. Produced floor plans, elevations, 3D models, and realistic renders to help clients visualize spaces before construction or remodeling.