p
paulinee7

Pauline

@paulinee7

Functional Floor Plans, Space Planning and Interior Layouts

Allemagne
Anglais, Espagnol, Portugais, Français, Arabe
Certaines informations sont présentées en anglais.
À propos de moi
I specialize in 2D floor plans, space planning, furniture layouts, and interior renovation drawings for residential, commercial, hospitality, and healthcare spaces. I can help with offices, hotels, hostels, guest houses, kitchens, bathrooms, dental clinics, pharmacies, and medical facilities. My focus is on clear, practical, well-organized layouts that improve space use, circulation, and functionality. I value accuracy, communication, and on-time delivery. Whether you need a new layout or want to improve an existing plan, I am ready to help turn your ideas into a functional design.... Plus d’infos

Compétences

p
paulinee7
Pauline
hors ligne • 
Temps de réponse moyen de 1 heure

Voir mes services

Dessins 2D et plans d'étage
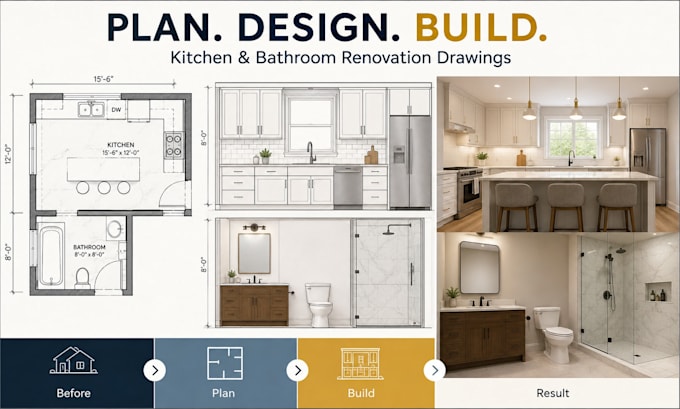
I will do kitchen and bathroom renovation layout, elevation and 2d floor plan
Dessins 2D et plans d'étage
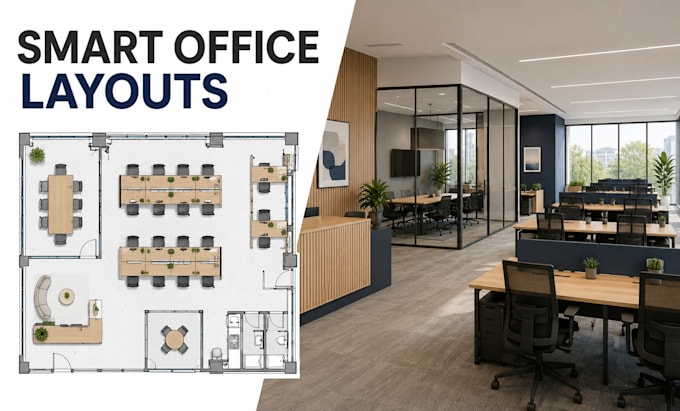
I will do office, workspace planning, furniture layout and floor plan

Expérience professionnelle

Freelance

Architectural Drafter & Space Planning Designer

Freelance

May 2021 - Present5 yrs 3 mos

Provide 2D floor plans, space planning, furniture layouts, renovation drawings, and interior layout solutions for residential and commercial projects. Projects include offices, hotels, hostels, guest houses, kitchens, bathrooms, dental clinics, pharmacies, and medical facilities. Focus on efficient space utilization, practical circulation, clear drawing presentation, client requirements, and revisions.