Certaines informations sont présentées en anglais.
À propos de moi
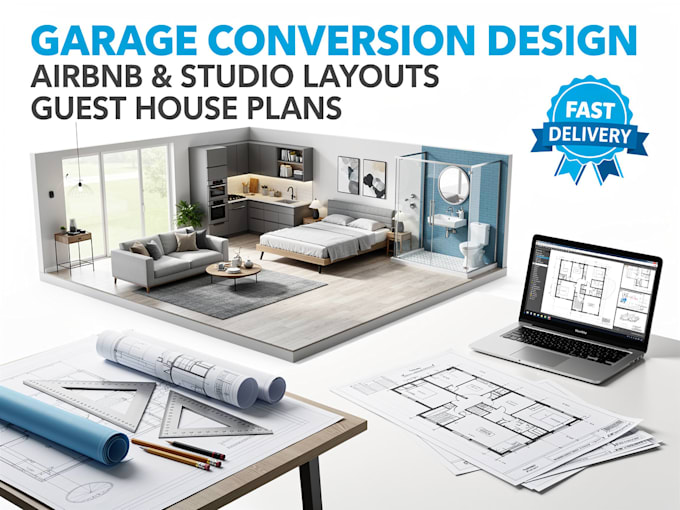
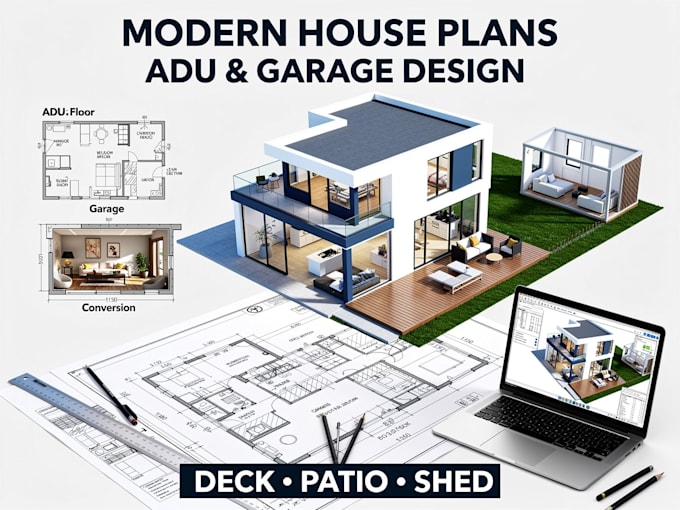
I am Peter Andrew, an architectural designer specializing in modern house floor plans, ADU layouts, garage conversions, sheds, patios, decks, and outdoor living spaces. I create clean and accurate 2D drawings that turn your ideas, sketches, or references into clear visual plans. My focus is on smart space planning, functionality, and modern design style. I work with homeowners and builders to deliver detailed CAD and PDF drawings that are easy to understand, well-structured, and tailored to each project.... Plus d’infos