Parcourir les catégories
Explorer
Fiverr Pro
Français
$
USD

commande 1 en file d'attente


États-Unis
Really happy with the work. Peter understood my requirements, followed the reference closely, and delivered a clean 2D AutoCAD site plan for Lot 1 & 2. The...
États-Unis
Excellent work and a smooth experience from start to finish. Peter understood the requirements, followed the reference carefully, and delivered clean 2D AutoCAD...
États-Unis
Great experience working with Peter. The communication was clear throughout the project, and the seller understood the requirements from the beginning. The...
Traduction automatique
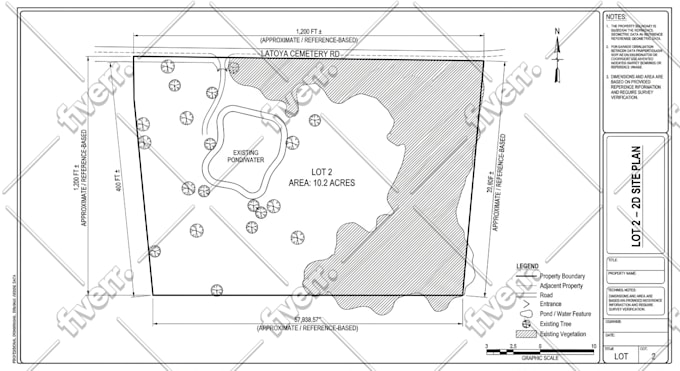
Vous avez besoin d’un plan de site pour un permis, une amélioration de propriété ou une approbation HOA ? Un recul incorrect, une dimension manquante ou une disposition de propriété peu claire peuvent renvoyer une demande de permis pour correction ou vous obliger à redessiner tout le plan. Je transforme votre levé, plan, esquisse, carte aérienne ou dessin existant en un plan de site 2D précis ou plan de lot qui communique clairement la propriété, les structures, l’accès, les recul, et les informations nécessaires du site. Des soumissions pour permis de ville aux projets ADU, améliorations de propriété, aménagements paysagers et subdivisions de lot, je réalise le plan selon ce dont votre projet a réellement besoin.
CE QUE JE PEUX DESSINER
CE QUE VOUS RECEVEZ
Avez-vous un levé, une esquisse ou un plan ? Envoyez-le avant de commander. Je le vérifierai et recommanderai le bon package.
Veuillez informer le freelance de toute préférence ou préoccupation concernant l'utilisation d'outils d'IA dans la réalisation et/ou la livraison de votre commande.
Accurate Drawings Clear Plans Ready for the Next Step
Langues
Traduction automatique
Traduction automatique
De quoi avez-vous besoin pour commencer ?
Envoyez votre levé, plan, esquisse, image aérienne, mesures ou dessin existant. Je réviserai les informations et les utiliserai pour construire le plan de site selon les besoins de votre projet.
Pouvez-vous réaliser un plan de site pour un permis de ville ou une approbation HOA ?
Oui. Je peux réaliser le plan de site en fonction des informations et exigences que vous fournissez, y compris les limites de propriété, les recul, les structures, l’accès et autres détails nécessaires du site.
Pouvez-vous travailler à partir d’un croquis à la main ou d’une image ?
Oui. Vous pouvez envoyer une esquisse à la main, une photo, un PDF, un plan, un levé ou une carte aérienne. Je me baserai sur les informations disponibles pour réaliser le dessin.
Pouvez-vous montrer les recul et les dimensions de la propriété ?
Oui. Je peux inclure les limites de propriété, les recul, les dimensions, les structures, les allées, le stationnement, les éléments paysagers et autres éléments du site nécessaires à votre projet.
Quels formats de fichiers fournissez-vous ?
Vous recevrez un dessin PDF propre, avec DWG/AutoCAD ou d’autres formats demandés selon le package et les exigences du projet.
Pouvez-vous faire des révisions ?
Oui. Les révisions sont gérées selon le package que vous avez choisi. Je modifierai le dessin pour qu’il corresponde aux exigences convenues et aux informations fournies pour le projet.
| (3) | ||
| (0) | ||
| (0) | ||
| (0) | ||
| (0) |
parkerchole
États-Unis
Really happy with the work. Peter understood my requirements, followed the reference closely, and delivered a clean 2D AutoCAD site plan for Lot 1 & 2. The communication was straightforward, and the seller was careful with the details and measurements. Everything was delivered as agreed, and I’m satisfied...
50 $US
Prix
2 jours
Durée


Réponse du freelance
parkerchole
États-Unis
Excellent work and a smooth experience from start to finish. Peter understood the requirements, followed the reference carefully, and delivered clean 2D AutoCAD site plans for both lots. Communication was clear, revisions were handled well, and the final drawings were organized and easy to review. I’m...
50 $US
Prix
2 jours
Durée
Réponse du freelance

isaacbrain_
États-Unis
Great experience working with Peter. The communication was clear throughout the project, and the seller understood the requirements from the beginning. The first draft was shared for review, and the seller followed the approved direction carefully. The final aerial visualization was clean, professional,...
50 $US
Prix
1 jour
Durée

Réponse du freelance
| (3) | ||
| (0) | ||
| (0) | ||
| (0) | ||
| (0) |
parkerchole
États-Unis
Really happy with the work. Peter understood my requirements, followed the reference closely, and delivered a clean 2D AutoCAD site plan for Lot 1 & 2. The communication was straightforward, and the seller was careful with the details and measurements. Everything was delivered as agreed, and I’m satisfied...
50 $US
Prix
2 jours
Durée
Réponse du freelance
parkerchole
États-Unis
Excellent work and a smooth experience from start to finish. Peter understood the requirements, followed the reference carefully, and delivered clean 2D AutoCAD site plans for both lots. Communication was clear, revisions were handled well, and the final drawings were organized and easy to review. I’m...
50 $US
Prix
2 jours
Durée
Réponse du freelance
isaacbrain_
États-Unis
Great experience working with Peter. The communication was clear throughout the project, and the seller understood the requirements from the beginning. The first draft was shared for review, and the seller followed the approved direction carefully. The final aerial visualization was clean, professional,...
50 $US
Prix
1 jour
Durée
Réponse du freelance


