Parcourir les catégories
Explorer
Fiverr Pro
Français
$
USD

Architectural Designer
Compétences
Voir mes services
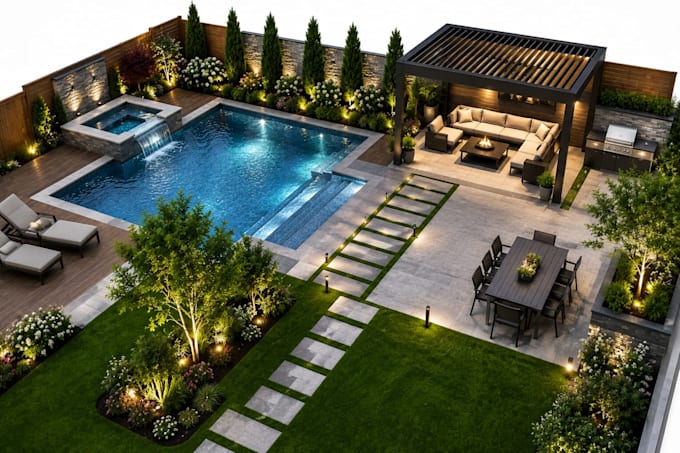
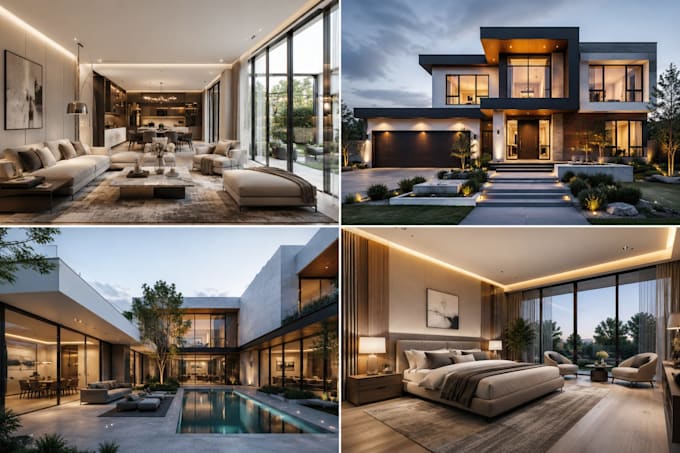

Architectural Designer & CAD Drafting Specialist
Freelancer.com • Freelance
Jan 2021 - Present • 5 yrs 6 mos
As a freelance Architectural Designer, I specialize in creating professional architectural drawings, AutoCAD drafting, permit ready documentation, and realistic 3D visualizations for residential and commercial projects. My expertise includes designing accurate 2D floor plans, house plans, site plans, plot plans, ADU layouts, garage plans, deck plans, landscape plans, backyard and garden designs, interior and exterior architectural visualization, and city permit drawing packages. I also convert hand sketches, PDFs, and blueprints into clean, editable AutoCAD drawings while ensuring compliance with construction and permitting standards. I collaborate with homeowners, architects, builders, contractors, developers, and real estate professionals to deliver high-quality design solutions that are accurate, functional, and visually compelling. Every project is completed with attention to detail, clear communication, and a commitment to meeting deadlines. My goal is to provide permit-ready drawings and professional architectural solutions that help clients move confidently from concept to construction.
