Parcourir les catégories
Français
$
USD
Connectez votre assistant IA à Fiverr

Architectural Designer, MEP, Structural BIM, HVAC Modeling And Construction
Compétences
Voir mes services

Structural BIM Modeler
Structural Learning
May 2022 - Aug 2024 • 2 yrs 3 mos
Developed structural BIM models for building projects, including foundations, columns, beams, slabs, and structural framing. Prepared 3D models, sections, elevations, and structural documentation using Autodesk Revit.

HVAC Designer and Drafter
Solution
Apr 2020 - Oct 2020 • 6 mos
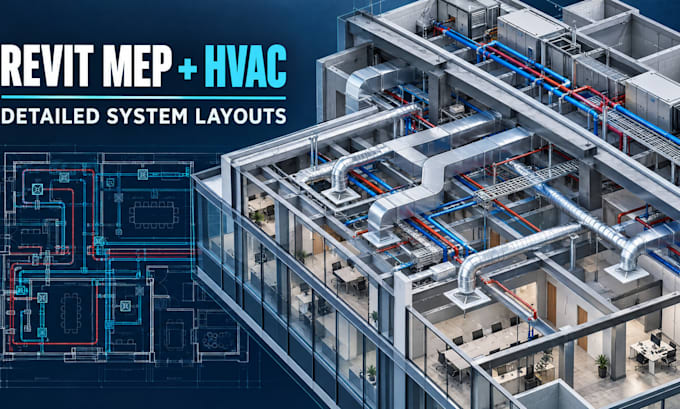
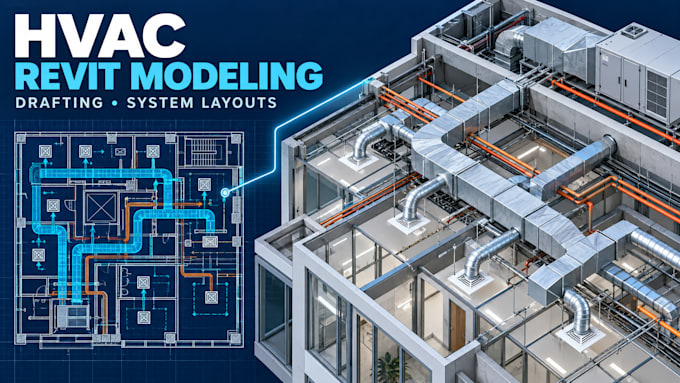
Prepared HVAC layouts, ductwork models, ventilation plans, and air conditioning drawings. Used Revit and AutoCAD to develop detailed technical documentation and organized HVAC system layouts based on project requirements.

MEP BIM Modeler
BIM
Feb 2019 - May 2019 • 3 mos
Created detailed MEP BIM models using Autodesk Revit, including mechanical, electrical, and plumbing layouts. Developed organized 3D models, technical drawings, and coordinated building system representations for residential and commercial projects.
