Certaines informations sont présentées en anglais.
À propos de moi
I provide professional architectural and MEP design support for residential and commercial projects.
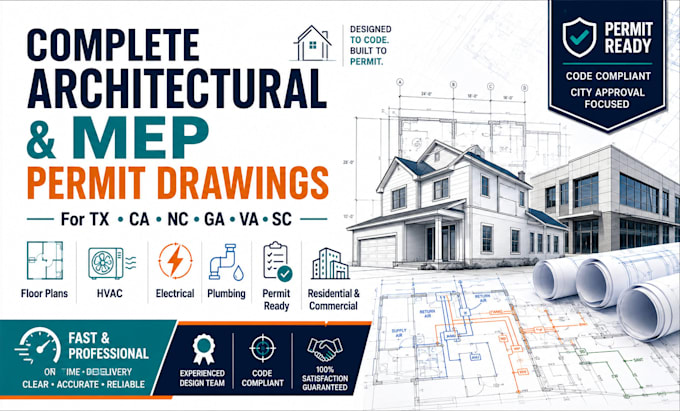
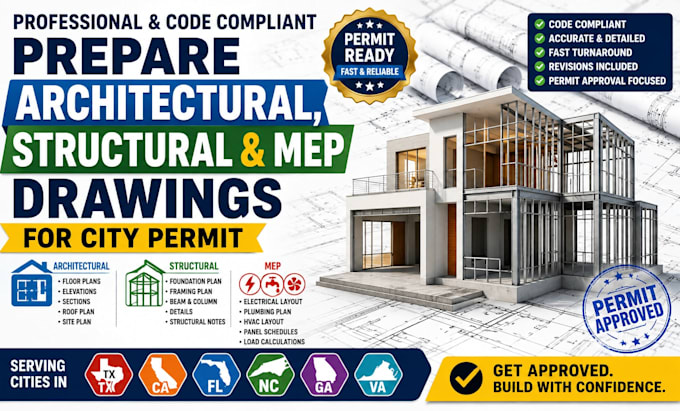
Our services include architectural floor plans, elevations, sections, HVAC layouts, electrical plans, plumbing drawings, reflected ceiling plans, permit revisions, as-built drawings, and complete permit drawing packages.
We focus on accurate, coordinated, and practical designs that help clients move their projects smoothly through permit review and construction.
Whether you are planning a new building, renovation, addition, ADU, office, retail space, restaurant, or tenant improvement,... Plus d’infos