Parcourir les catégories
Explorer
Fiverr Pro
Français
$
USD


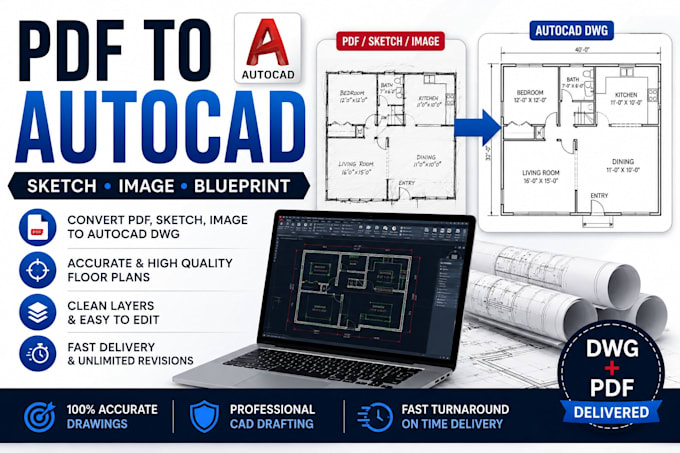
Do you have a PDF, scanned drawing, hand sketch, blueprint, or image that needs to be converted into a clean, accurate, and fully editable AutoCAD DWG file?
I provide professional AutoCAD drafting services with precise dimensions and organized layers, making your drawings ready for construction, renovation, documentation, or future design work.
I can convert:
You will receive
Whether you need a simple floor plan redraw or a complete architectural drawing recreated in AutoCAD, I will deliver clean, organized, and professional CAD files.
Please contact me before placing your order if your project contains multiple floors or highly detailed drawings.
Fiverr ne filtre pas les freelances dans cette catégorie. Veuillez vérifier les qualifications et discuter des critères avec le freelance avant de passer commande, y compris toute préférence concernant l'utilisation d'outils d'IA.
Architectural Designer AutoCAD Drafting and Permit Plans Expert
Langues
What files can you convert?
PDF, JPG, PNG, scanned drawings, blueprints, and hand sketches.
Which file formats will I receive?
DWG and PDF. Other formats can be discussed if needed.
Can you redraw old architectural drawings?
Yes. I can recreate old or scanned drawings into clean, editable AutoCAD files.
Will the drawings be editable?
Yes. The DWG files are fully editable in AutoCAD-compatible software.
Can you convert multi-floor buildings?
Yes. Please contact me first for a custom quote.