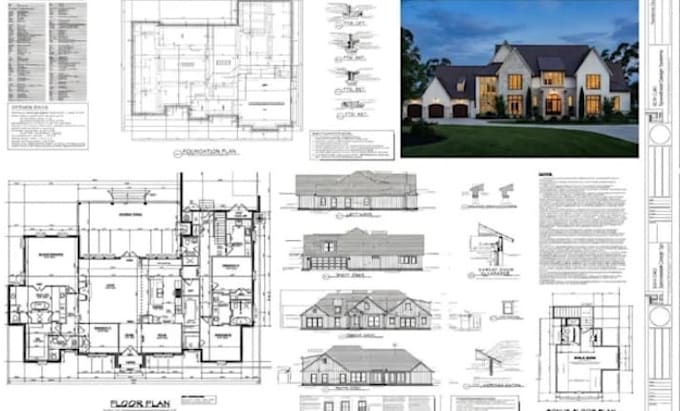
2D Floor Plans, Permit Drawings and 3D Visualization
Royaume-Uni
Anglais, Bengali, Hindi, Espagnol, Ourdou, Arabe
Certaines informations sont présentées en anglais.
À propos de moi
Hi, I’m a professional site plan designer helping homeowners, builders, architects, and real estate professionals create clear and accurate site plans for permits, planning, and building projects. I can create detailed site plans showing property lines, buildings, dimensions, driveways, parking areas, landscaping, setbacks, and other important details. I focus on accuracy, clean presentation, and fast communication. My goal is to make your project easier and ready for the next step. Let’s work together!... Plus d’infos