Parcourir les catégories
Explorer
Fiverr Pro
Français
$
USD

You're Welcome to My Gig!
Need clear and professional house permit drawings for your residential project? I can create accurate architectural plans from your sketches, existing drawings, PDF, images, or measurements.
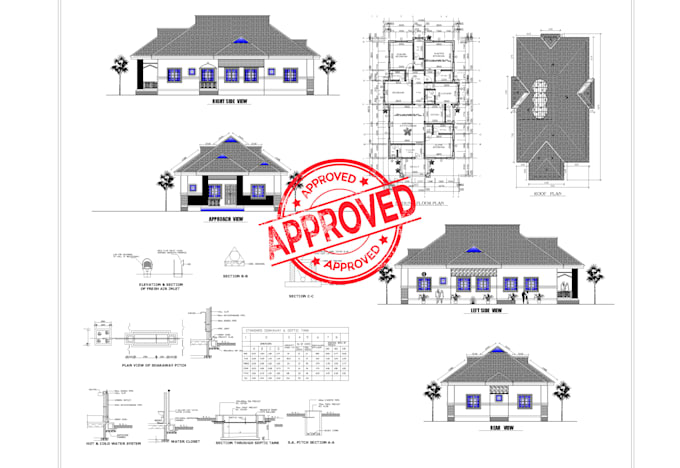
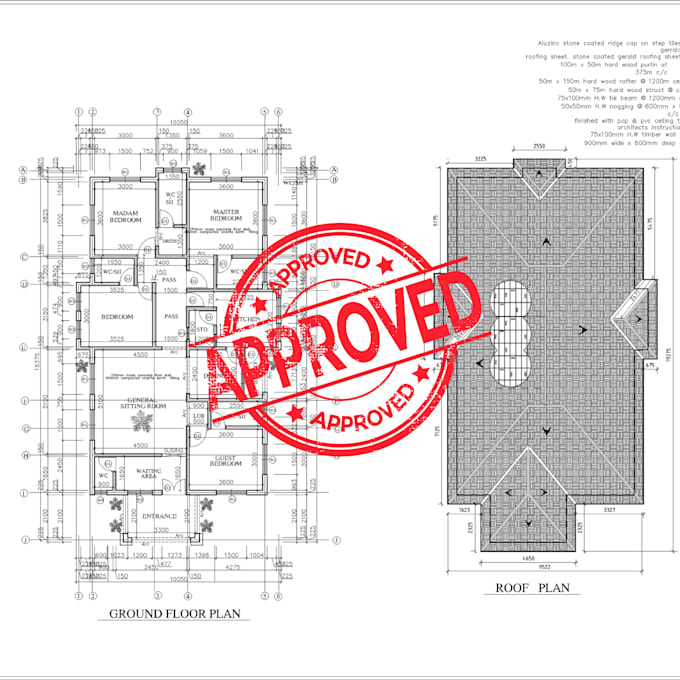
You can get a coordinated residential permit drawing set prepared for your project, including floor plans, elevations, sections, roof plans, foundation plans, site plans, and construction drawings,
I work with AutoCAD and Revit to produce clean, organized drawings with dimensions, room names, annotations, and architectural details. Whether you are planning a new house, home addition, garage, ADU, remodel, deck, or other residential project, I can turn your ideas into clear architectural drawings.
What I offer:
Please send your sketches, measurements, existing plans, or project details before ordering for better understanding thanks.
Fiverr ne filtre pas les freelances dans cette catégorie. Veuillez vérifier les qualifications et discuter des critères avec le freelance avant de passer commande, y compris toute préférence concernant l'utilisation d'outils d'IA.
expert builder
Langues
What do you need to start my project?
Please send your sketch, hand drawing, PDF, image, measurements, or any reference plans you have. If it is a remodel or addition, include existing dimensions when available.
What is included in the permit drawing set?
Depending on the package, the set may include floor plans, elevations, sections, roof plan, site plan, and foundation plan prepared for residential permit submission.
Will the drawings be ready for construction?
The drawings are prepared as coordinated architectural permit and construction drawings. Local jurisdictions may require additional structural, MEP, or engineer-approved documents.
Can you redraw old or scanned plans?
Yes. Old blueprints, scanned PDFs, sketches, and image files can be converted into clean AutoCAD or Revit drawings.
What file formats will I receive?
You will receive high-quality PDF files and editable DWG files. Revit files can be provided when included in the selected package.
Can you make changes after delivery?
Yes. Revisions included in your package can be used for layout adjustments, dimensions, room changes, and other reasonable modifications.
Do you design custom house plans?
Yes. Custom residential floor plans can be created based on your land size, room requirements, and design preferences.