Parcourir les catégories
Explorer
Fiverr Pro
Français
$
USD

Level 2
ArchitectI Interior DesignerI 3D RendererI Friendly
Compétences
Voir mes services


Vous souhaitez travailler sur une base horaire ?
Dites à Syed H. ce dont vous avez besoin.
18 $US
/
heureSenior Architect
Al Siddique Planners • Indépendant
May 2023 - Feb 2026 • 2 yrs 9 mos
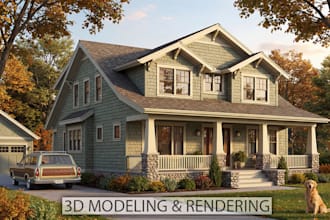
While working with Al Siddique Planners, I gained practical experience in architectural drafting, floor plan development, 3D modeling, and high-quality architectural visualization. My work primarily involved preparing well-organized floor plans and converting design concepts into detailed digital models to support the overall architectural design process. At the firm, I contributed to the preparation of accurate architectural drawings including floor plans and layout designs while ensuring proper spatial planning and functional arrangement of spaces. I also developed complete 3D models of projects and produced realistic rendered views to present the architectural form, materials, and lighting of the design. I used professional architectural software such as AutoCAD for floor plan drafting and layout design, SketchUp for detailed 3D modeling, and Enscape and Lumion for producing realistic architectural renderings. Additionally, I utilized Adobe Photoshop for post-production work, improving the quality of rendered images through graphic adjustments, lighting balance, texture refinement, and overall visual enhancement to achieve professional presentation results. Key areas of experience include: • Floor Plan Design and Architectural Layouts • Architectural 3D Modeling • Interior and Exterior 3D Rendering • Architectural Visualization • High-Quality Render Image Enhancement • Presentation Graphics for Architectural Projects My experience at Al Siddique Planners helped me strengthen my skills in transforming architectural ideas into clear floor plans, detailed 3D models, and visually refined render images for effective project presentation.
Archiect
Architive Associates • Temps plein
Mar 2022 - Apr 2023 • 1 yr 1 mo
I gained my professional architectural experience while working at Architive Associates, where I was actively involved in architectural drafting, 3D modeling, and visualization for projects of various categories including residential, commercial, and interior spaces. During my time at the firm, I developed strong technical skills in preparing accurate architectural drawings, building detailed 3D models, and producing high-quality renderings for presentations and client approvals. My work mainly focused on converting design concepts, sketches, and CAD drawings into precise architectural drafts and realistic 3D visualizations. I worked extensively on floor plans, elevations, sections, and detailed architectural drawings, along with creating well-structured 3D models and photorealistic renders to communicate design ideas effectively. I am proficient in industry-standard architectural software including AutoCAD for architectural drafting, SketchUp for 3D modeling, Enscape and Lumion for real-time rendering and visualization, and Adobe Photoshop for graphic enhancement and post-production of renders. I also use graphic editing commands to refine lighting, materials, textures, and composition to produce professional presentation-quality visuals. Key areas of expertise include: • Architectural Drafting (Plans, Sections, Elevations) • 3D Modeling for Architectural Projects • Interior & Exterior Architectural Visualization • Photorealistic Rendering • Post-Production and Graphic Enhancement of Renders
| (256) | ||
| (15) | ||
| (2) | ||
| (1) | ||
| (1) |
tiflo175

France
Syed did an excellent job on my rendering project. He quickly grasped exactly what I was looking for and went above and beyond by adding thoughtful, detailed touches throughout. It's clear he put real effort and care into the work. He delivered on time as promised and communicated professionally the...
terrasystems
Client récurrent

Canada
I had a last minute request that was done quickly and correctly. I required a fast turn-around since other work was waiting. Work was completed within a few hours of my request.
hellownero

Allemagne
Perfect communication. Always thinking ahead. Would order again anytime!
julie_dedonder

Belgique
Very communicative, made every adaptation asked

adsoutdoor
Client récurrent

États-Unis
Awesome work. Goes above and beyond for clients. Easy to work with