p
proautocad_

Mian Azeem

@proautocad_

professional 2d floor plan 3d house layout designer

Pakistan
Anglais, Ourdou
Certaines informations sont présentées en anglais.
À propos de moi
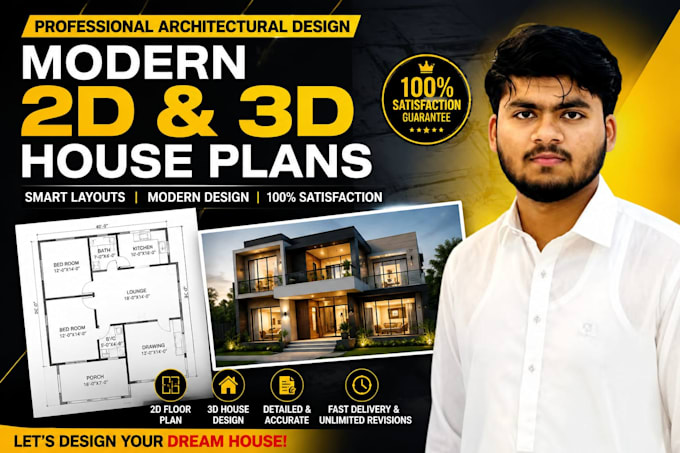
Hi! I'm Mian Azeem, an architectural designer from Pakistan specializing in 2D floor plans and realistic 3D house layouts. I use AutoCAD for accurate 2D drafting and 3ds Max for realistic 3D renders. I also have a civil engineering background which helps me create practical and buildable designs. I offer 2D Floor Plans using AutoCAD, Realistic 3D Layouts using 3ds Max, Fast Delivery with Unlimited Revisions and 100% Client Satisfaction. Feel free to message me before ordering. Let's design your dream house together!... Plus d’infos

Compétences

p
proautocad_
Mian Azeem
hors ligne • 
Temps de réponse moyen de 1 heure

Voir mes services

Planification architecturale
I will design modran 2d plans and realistic 3d house layouts
Dessins 2D et plans d'étage
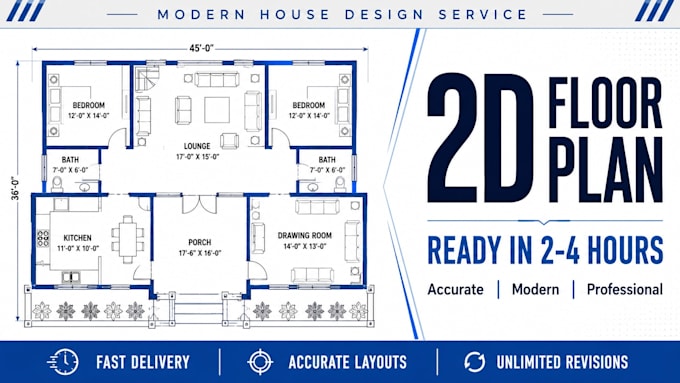
I will design modern 2d house floor plans with accurate layouts

Portfolio

Expérience professionnelle

Self_Employed

Architectural Designer & CAD Draftsman

Self Employed • Freelance

Mar 2024 - Present2 yrs 4 mos

I specialize in designing professional 2D floor plans using AutoCAD and realistic 3D house layouts using 3ds Max. With a background in architecture and a completed civil engineering short course, I bring both creative and technical expertise to every project. I focus on accuracy, modern design, and client satisfaction in every floor plan and 3D render I deliver.