Parcourir les catégories
Explorer
Fiverr Pro
Français
$
USD



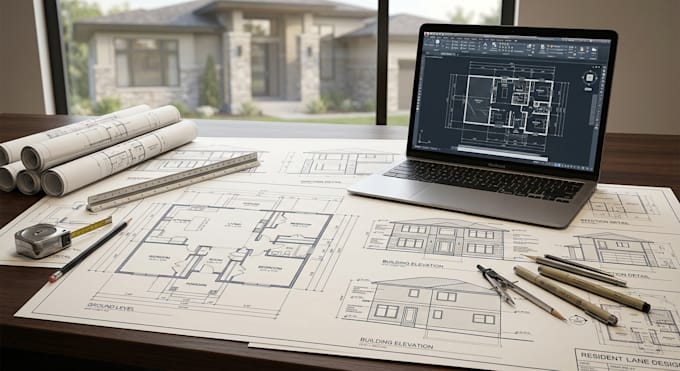
Planning a home addition, renovation, garage conversion, basement finishing, deck, or remodeling project? Most building departments require accurate building permit drawings before approving your permit. Poor-quality plans can lead to rejected applications, costly revisions, construction delays, and unnecessary stress.
I create professional building permit drawings, permit plans, and permit-ready construction drawings for residential projects. Whether you need home addition permit drawings, garage conversion permit plans, basement finishing permit drawings, deck permit drawings, or renovation permit plans, I deliver clear, detailed drawings that help support your permit application.
What you can expect:
Every project is prepared with accuracy, attention to detail, and practical construction requirements to help streamline your approval process.
Message me before ordering so I can review your project and recommend the best package for your permit drawing needs.
Fiverr ne filtre pas les freelances dans cette catégorie. Veuillez vérifier les qualifications et discuter des critères avec le freelance avant de passer commande, y compris toute préférence concernant l'utilisation d'outils d'IA.
Building Engineering and Technical Design
Langues
What types of permit drawing projects do you handle?
I prepare residential building permit drawings for home additions, renovations, garage conversions, basement finishing, decks, porches, remodeling projects, and new residential construction.
Are these drawings suitable for permit approval?
The drawings are prepared as professional permit-ready documents based on the information you provide. Since every city has different building regulations, I can also revise the drawings if your permit office requests changes.
What do I need to provide before you begin?
Please send any existing floor plans, sketches, hand-drawn layouts, measurements, property survey or site plan (if available), photos of the property, and any permit requirements from your local building department.
Can you modify my existing house plans?
Yes. I can update existing plans, convert sketches into professional permit drawings, revise previous drawings, or prepare plans for renovations and home additions.
What happens if the city requests revisions?
If your building department issues permit comments, I'll revise the drawings according to your package's included revisions. Additional revisions can also be ordered if needed.