Parcourir les catégories
Explorer
Fiverr Pro
Français
$
USD

I will design modern house plans and 3D renders with floor plans
Compétences
Voir mes services
Architect
Indépendant • 9 yrs 2 mos
Architect
Feb 2020 - Present • 6 yrs 7 mos
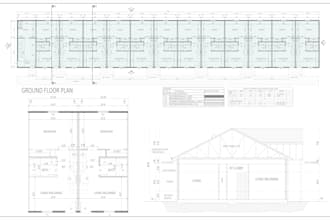
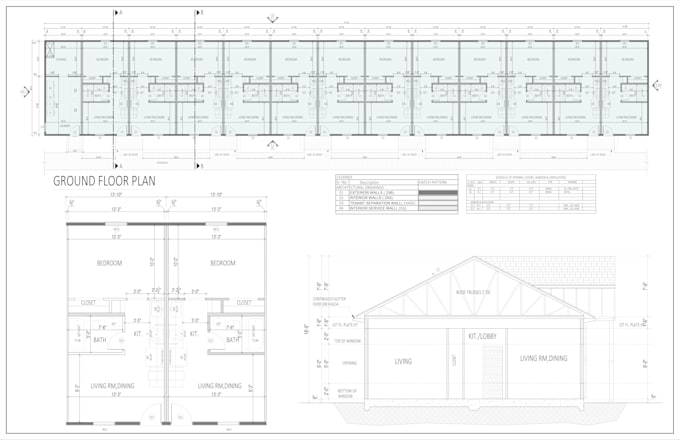
With 6 years of professional experience, I have been successfully running my own architectural office, providing architectural design, drafting, and construction documentation services for residential and commercial projects. During this time, I have completed multiple local and international projects, specializing in permit drawings, floor plans, elevations, structural coordination, and AutoCAD drafting while maintaining high standards of quality, accuracy, and client satisfaction.
Associate Architect
Feb 2014 - Sep 2016 • 2 yrs 7 mos
I was the leading team member who insure the quality of the all running project. And develop the complete sets of the drawings for construction.
| (1) | ||
| (0) | ||
| (0) | ||
| (0) | ||
| (0) |
ouardiii

Espagne
It was a pleasure working with them. Communication was clear and professional throughout the project, and they were responsive to feedback. They demonstrated good skills and a positive attitude. Thank you for your work, and I wish you continued success on future projects.