Parcourir les catégories
Explorer
Fiverr Pro
Français
$
USD



Traduction automatique
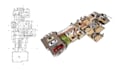
Bienvenue dans mes services de plan d'étage premium et de rendu 3D !
Vous cherchez à transformer votre plan d'étage ou votre croquis architectural 2D en plans d'étage détaillés et en rendus 3D époustouflants ?
Fort d'une vaste expérience en matière de plans architecturaux et de rendu, je fournis des rendus photoréalistes de haute qualité qui donnent vie à vos dessins.
Pourquoi choisir mes services?
Ce que j'offre :
Pourquoi travailler avec moi?
N'hésitez pas à me contacter avant de passer commande pour discuter de votre projet en détail. Je suis là pour répondre à toutes vos questions et vous proposer les meilleures solutions pour vos besoins de conception.
Donnons vie à votre vision avec des conceptions 2D et 3D exceptionnelles.
Commandez maintenant
Fiverr ne filtre pas les freelances dans cette catégorie. Veuillez vérifier les qualifications et discuter des critères avec le freelance avant de passer commande, y compris toute préférence concernant l'utilisation d'outils d'IA.
Your Shortcut to Exceptional Results on Fiverr
Langues
Traduction automatique
Traduction automatique
De quelles informations avez-vous besoin pour démarrer mon projet ?
J'ai besoin de vos dessins d'architecture (plans, croquis ou images) au format JPG, PNG ou PDF. Les plans dessinés à la main sont également acceptés s'ils sont clairs. De plus, toutes les images de référence et les spécifications détaillées du projet m'aideront à saisir précisément votre vision.
Combien de temps faudra-t-il pour recevoir mes plans d'étage et mes rendus 3D ?
Le délai de livraison dépend de la complexité et de l'ampleur du projet. En général, les premières versions sont livrées sous 2 à 5 jours. Les délais précis seront discutés et convenus lors de la consultation initiale.
Proposez-vous des révisions si je ne suis pas satisfait des conceptions initiales ?
Oui, les révisions sont incluses dans mon service afin de garantir votre entière satisfaction. Le nombre de révisions incluses dépend du forfait choisi. Des révisions supplémentaires peuvent être demandées moyennant un supplément.
Quel logiciel utilisez-vous pour la modélisation et le rendu 2D/3D ?
J'utilise des logiciels de pointe tels qu'AutoCAD, SketchUp, 3ds Max, V-Ray, Lumion, twinmotion et Photoshop pour créer des dessins détaillés de haute qualité et des rendus photoréalistes.
Pouvez-vous personnaliser les designs pour qu'ils correspondent à mes besoins spécifiques et à mon image de marque ?
Absolument ! Je propose des solutions sur mesure pour répondre à vos besoins spécifiques, notamment l'intégration de votre image de marque dans les plans et les rendus. Les détails de personnalisation peuvent être abordés lors de la première consultation.


