Parcourir les catégories
Explorer
Fiverr Pro
Français
$
USD


_hd9g2i.jpg)
Traduction automatique
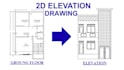
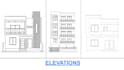
Vous cherchez une élévation architecturale 2D propre, précise et professionnelle dessinée dans AutoCAD ?
Vous êtes au bon endroit !
Je me spécialise dans la création de dessins d'élévation 2D de haute qualité pour des bâtiments résidentiels et commerciaux utilisant AutoCAD.
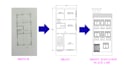
Que vous ayez un croquis, un plan d'étage, un ancien dessin ou même une idée approximative, je le transformerai en une élévation précise et bien détaillée, prête pour la présentation, l'approbation ou la construction.
CE QUE VOUS OBTIENDREZ
SERVICE QUE JE PROPOSE
POURQUOI ME CHOISIR ?
NOTE : VEUILLEZ ME CONTACTER AVANT DE PASSER COMMANDE
Fiverr ne filtre pas les freelances dans cette catégorie. Veuillez vérifier les qualifications et discuter des critères avec le freelance avant de passer commande, y compris toute préférence concernant l'utilisation d'outils d'IA.
Langues
Traduction automatique
Traduction automatique
De quoi avez-vous besoin de ma part pour commencer le dessin d'élévation
J'ai besoin de votre plan d'étage, d'une image de référence et de votre style préféré (simple, classique, moderne, etc.). Si vous n'avez pas de plan, je peux aussi le créer.
L'élévation inclura-t-elle des couleurs, textures, matériaux ?
Oui, si vous le souhaitez, je peux ajouter des couleurs, des textures, des détails de matériaux et des annotations. Dites-moi simplement votre préférence.
Que vais-je recevoir une fois la commande terminée ?
Vous recevrez un dessin d'élévation de haute qualité en format PDF, JPG et DWG (AutoCAD) selon vos besoins.


