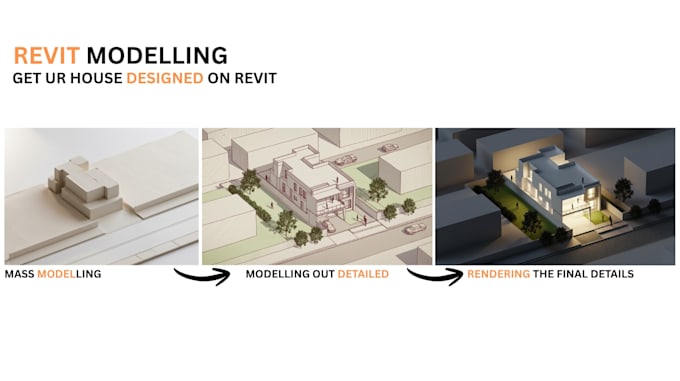
I will create highly detailed 3d revit bim models from sketches or pdfs

R
r_teebee
R
r_teebee
Rohaan Butt
Certaines informations sont présentées en anglais.

À propos de ce service

⭐ Certified Architect | Revit Expert | SketchUp Pro | Lumion 3D Rendering Specialist ⭐


Hi! I'm Rohaan, a Certified Architect and Project Architect at Roushan Builds, with strong expertise in Revit, SketchUp Pro, and Lumion. I create high-quality 3D models, architectural renderings, and professional construction drawings for residential and commercial projects.

With 250+ completed projects and experience working with top architects from Pakistan, Dubai, and the U.S., I can transform your ideas into accurate, realistic, and build-ready designs.


Services I Offer

Revit Architectural Modeling

  • Complete floor plans, elevations, sections, details
  • BIM-ready models
  • Interior & exterior architectural modeling
  • House design & commercial building modeling

SketchUp 3D Modeling

  • Concept design models
  • Fast & clean architectural models
  • Furniture, joinery & interior modeling

Construction Drawings

  • Working drawings in Revit
  • Submission drawings
  • Detailed sheets with professional documentation

Why Choose Me?

  • Certified Architect with real construction experience
  • Pro-level Revit & SketchUp expertise
  • Fast delivery + premium quality
  • Accurate, clean, and buildable architectural output
Vérification du service et préférence pour le type de livraison

Fiverr ne filtre pas les freelances dans cette catégorie. Veuillez vérifier les qualifications et discuter des critères avec le freelance avant de passer commande, y compris toute préférence concernant l'utilisation d'outils d'IA.

Découvrez Rohaan Butt

Rohaan Butt

Design Enthusiast and a Licensed Architect

  • DePakistan
  • Membre depuisoct. 2017
  • Dernière commande1 an
  • Langues

    Anglais
Licensed architect (PCATP) | 3+ years in residential & commercial projects 🔸 Precise 2D drawings — floor plans, elevations & sections in AutoCAD 🔸 Realistic 3D models & exterior renders in SketchUp 🔸 AI-assisted visualization for clients who need to see it before it's built 🔸 Villa & house design from concept to construction drawings 🔸 Project experience across DHA, Bahria Town & Gulberg developments I deliver accurate work, communicate clearly, and don't disappear mid-project. Message me before you order — I'll tell you exactly what's possible.

Mon portfolio