r
rachealcollins9

Racheal collins

@rachealcollins9

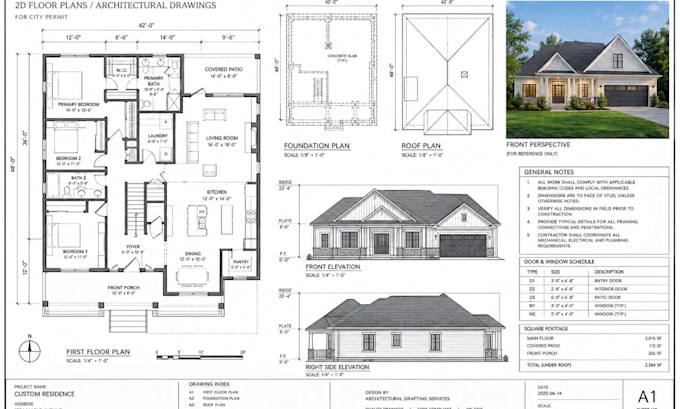
city permit 2d floor plans architectural, structural and construction drawing

États-Unis
Anglais, Français, Allemand
Certaines informations sont présentées en anglais.
À propos de moi
Hi, I’m Racheal Collins, a Professional Architectural Designer & Engineer with 5 years of experience specializing in architectural, structural, HVAC, electrical, plumbing (MEP), and city permit drawings. I create accurate, code-compliant, permit-ready plans for residential and commercial projects using AutoCAD, Revit, and BIM. My services include floor plans, elevations, sections, structural layouts, and coordinated MEP drawings that meet local building codes. I deliver quality work, communication, and dependable support.... Plus d’infos

Compétences

r
rachealcollins9
Racheal collins
hors ligne • 
Temps de réponse moyen de 1 heure

Voir mes services

Dessins 2D et plans d'étage
I will city permit 2d floor plans architectural, structural and construction drawing
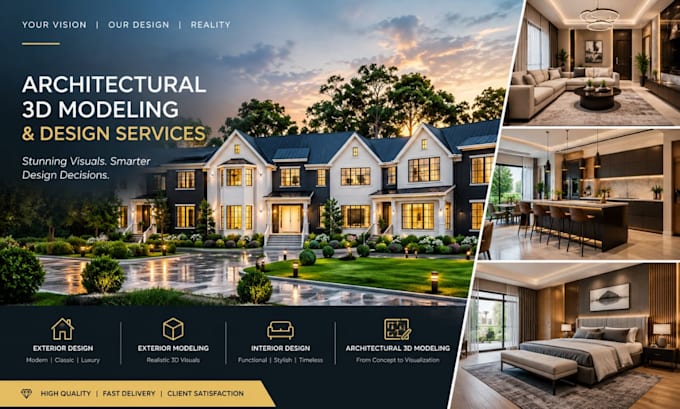
Modélisation et rendu 3D
I will do exterior design exterior modeling interior design architectural 3d modeling

Expérience professionnelle

Arch_Capital Ventures

Architectural Designer & Engineer

Arch Capital Ventures • Freelance

Jul 2024 - Present • 2 yrs 3 mos

Description: Architectural Designer & Engineer specializing in architectural, structural, HVAC, electrical, plumbing (MEP), and city permit drawings. Experienced in creating accurate, code-compliant, permit-ready plans for residential and commercial projects using AutoCAD, Revit, and BIM. Services include floor plans, elevations, sections, structural layouts, coordinated MEP drawings, and construction documentation aligned with local building codes.