Parcourir les catégories
Français
$
USD
Connectez votre assistant IA à Fiverr

AutoCAD 2D Specialist
Compétences
Voir mes services

Autocad Drafter
Construction • Temps plein
Dec 2025 - Oct 2026 • 10 mos
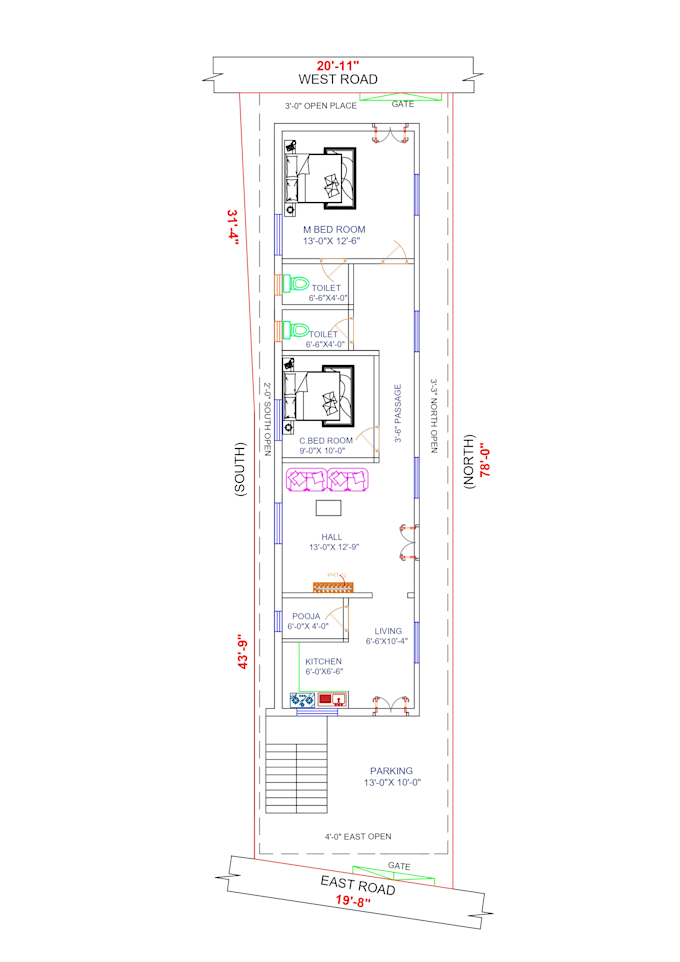
Welcome to my gig! Are you looking for accurate, code-compliant, and professional architectural drawings for your residential or commercial project? You are in the right place. With strong expertise in CAD drafting and local building regulations, I turn your sketches, hand-drawn layouts, PDFs, or ideas into clean, precise, and permit-ready technical drawings. What Services I Provide: • 2D Permission Plans: Layouts and drawings formatted for municipal or local authority approval. • Working Plans & Working Drawings. • Construction Plans: Comprehensive floor plans, elevations, sections, and roof/site plans. • PDCR Plans: Specialized Plan Development and Control Regulations compliant drawings. • PDF / Image to CAD Conversion: Redrawing old blueprints or raster images into clean CAD files (.DWG, .PDF)
