Parcourir les catégories
Explorer
Fiverr Pro
Français
$
USD

Architectural Designer, Draftsman
Compétences
Voir mes services

Architectural Designer | AutoCAD | Interior & Shop Drawings
ARCHITECTES • Indépendant
Jul 2020 - Present • 6 yrs 2 mos
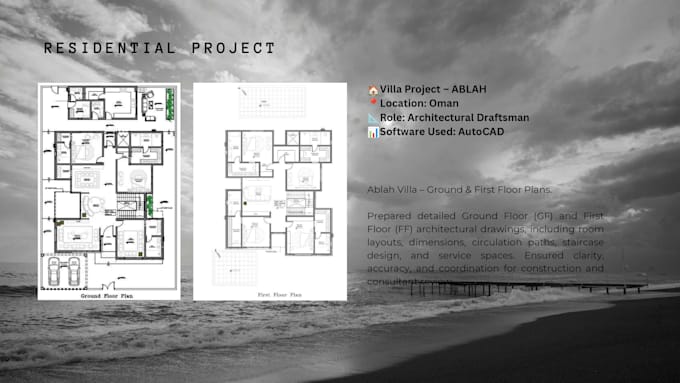
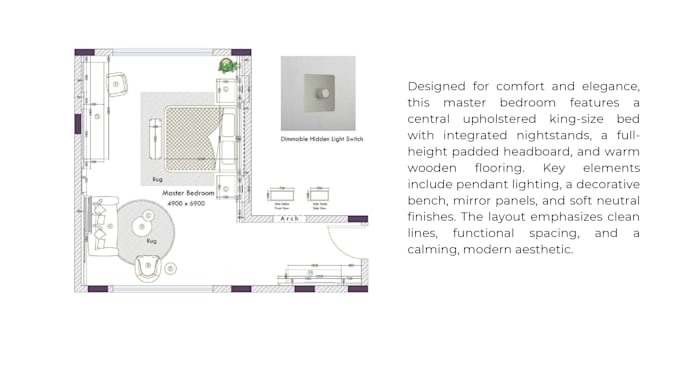
I am an Architectural Designer and Interior Designer specializing in AutoCAD drafting, interior design, and detailed construction/shop drawings. I help homeowners, architects, contractors, and developers turn architectural concepts and ideas into accurate, professional, construction-ready drawings. My services include: • AutoCAD floor plans and architectural drawings • Residential villa drawings • Interior design and space planning • Gypsum false ceiling design and shop drawings • Reflected Ceiling Plans (RCP) • Lighting layouts • Linear AC slot coordination • Ceiling sections and construction details • Furniture layouts • Elevations and sections • Detailed dimensions and levels • Construction/shop drawings • PDF to AutoCAD conversion • Architectural drawing revisions and detailing I pay close attention to dimensions, alignment, coordination, and construction practicality. My goal is to provide clean and well-organized drawings that contractors can understand and use directly on site. If you have architectural plans, sketches, reference images, or existing drawings, feel free to contact me. I can review your requirements and help develop them into professional drawings.
