Parcourir les catégories
Explorer
Fiverr Pro
Français
$
USD

Professional AutoCAD Floor Plans and Architectural Drawings
Compétences
Voir mes services
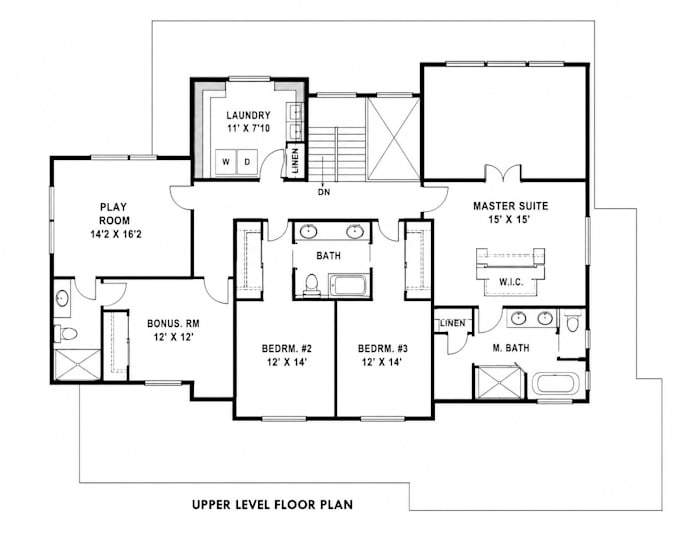
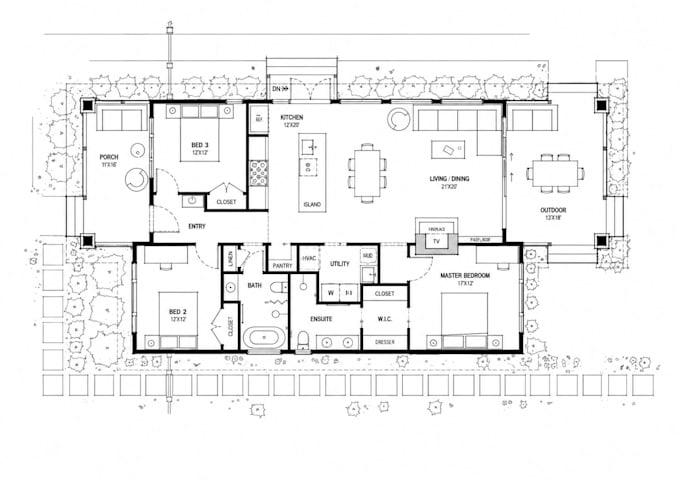

Architectural CAD Designer | 2D Drafting & Floor Plan Specialist
General Mills • Temps partiel
Sep 2026 - Sep 2026 • 0 mos
Architectural Designer & CAD Drafting Specialist Experienced in creating precise architectural drawings and 2D CAD documentation for residential and commercial projects. Skilled at turning sketches, measurements, PDFs, and concepts into professional, easy-to-understand drawings. Achievements: * Created detailed floor plans, house plans, elevations, sections, and site plans. * Converted sketches and PDF drawings into accurate editable CAD files. * Redesigned and modified existing plans based on project requirements. * Produced dimensioned and properly scaled architectural drawings. * Prepared organized DWG files for design development and construction documentation. * Maintained high attention to accuracy, detail, scale, and drawing presentation. * Worked closely with clients to understand requirements and deliver drawings that match their specifications.
