Parcourir les catégories
Explorer
Fiverr Pro
Français
$
USD

Hello there
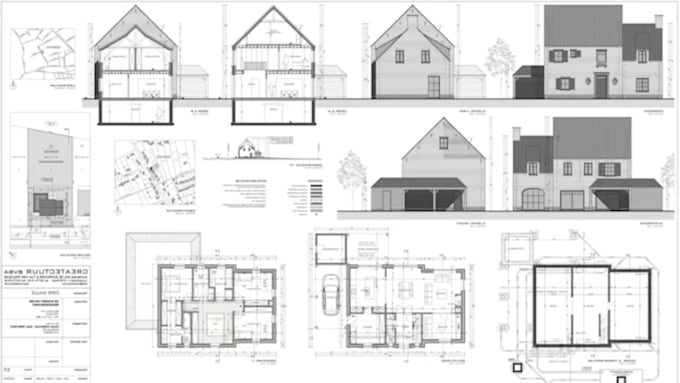
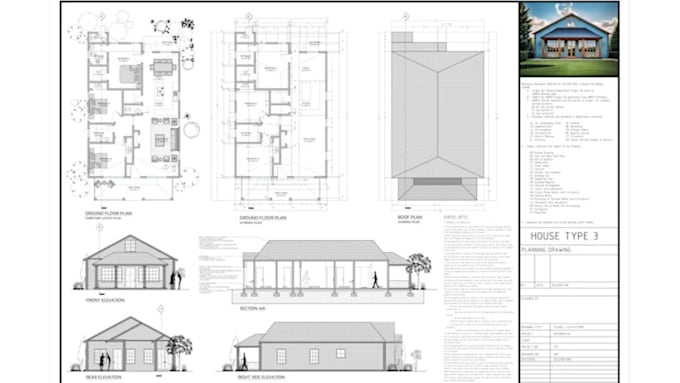
Do you need accurate and detailed architectural drawings for your renovation, garage conversion, home addition, or remodeling project?
You're in the right place.
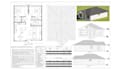
I create clear and detailed architectural drawings that help you visualize your project and prepare your design for the next stage.
My services include:
Why work with me?
Whether you have a hand sketch, existing drawing, PDF, image, measurements, or simply an idea, send it to me and I'll help turn it into a clear architectural drawing.
Thank you!
Fiverr ne filtre pas les freelances dans cette catégorie. Veuillez vérifier les qualifications et discuter des critères avec le freelance avant de passer commande, y compris toute préférence concernant l'utilisation d'outils d'IA.
Professional and perfect Architectural design
Langues
Do you work from sketches or existing drawings?
Yes. You can send a hand sketch, PDF, image, existing plan, or measurements.
Can you design a garage conversion?
Yes. I can create floor plans and related architectural drawings based on your project requirements.
Can you create home addition plans?
Yes. I can prepare drawings for different types of residential additions and remodeling projects.
Do you provide editable CAD files?
Yes, when included in the package you purchase.
Can you make permit drawings?
Yes, I can prepare architectural drafting/drawing sets based on the information and requirements provided. Local authority requirements and licensed professional approval vary by location.
Can I contact you before ordering?
Absolutely. Send your project details first so we can determine the appropriate package.