Parcourir les catégories
Explorer
Fiverr Pro
Français
$
USD

Level 2
commande 1 en file d'attente

Traduction automatique
***Chaque travail est unique. Pour le prix et le délai, veuillez me contacter avant de commander***
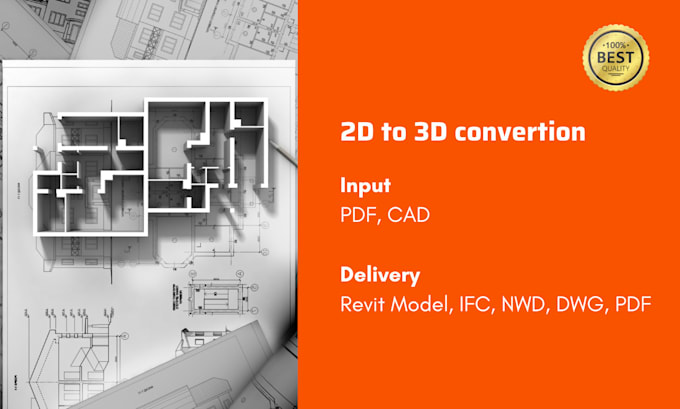
Dans ce service, vous pourrez convertir votre modèle BIM d'architecture CAO 2D, PDF en Revit. Nous suivrons clairement vos instructions et suivrons votre organisation et les normes BIM. Nous avons également BIM 360.
Pour le consultant en architecture :
Pourquoi nous:
Notre profil de vérification des services :
BIM - Modélisation des informations du bâtiment
AutoCAD, Revit, Dynamo, ReCap, BIM 360
Fiverr ne filtre pas les freelances dans cette catégorie. Veuillez vérifier les qualifications et discuter des critères avec le freelance avant de passer commande, y compris toute préférence concernant l'utilisation d'outils d'IA.
We are Your Virtual BIM Modeller
Level 2
Langues
Traduction automatique
Traduction automatique
Qu'est-ce que la modélisation architecturale Revit ?
La modélisation architecturale avec Revit consiste à créer des représentations numériques 3D de bâtiments, notamment des murs, des toits, des sols, des portes, des fenêtres et d'autres éléments architecturaux. Elle permet de visualiser, de concevoir et de documenter des projets plus efficacement.
De quelles informations avez-vous besoin pour démarrer un projet ?
Nous avons besoin de dessins d'architecture (CAO, PDF ou croquis), de spécifications de projet, d'intention de conception et de tout plan d'exécution BIM ou de normes que vous suivez.
Quelles versions de Revit prenez-vous en charge ?
Nous prenons en charge toutes les principales versions de Revit, des plus anciennes aux plus récentes, selon les exigences du client.
Quels types de projets gérez-vous ?
Nous travaillons sur une large gamme de projets, notamment des bâtiments résidentiels, commerciaux, institutionnels et industriels, ainsi que des projets de rénovation et de design intérieur.
Pouvez-vous créer des modèles Revit avec différents niveaux de détail (LOD) ?
Oui, nous créons des modèles à différents niveaux de détail (LOD 100, 200, 300, 400 et 500) en fonction du stade et de l'objectif du projet, comme la conception conceptuelle, le développement de la conception ou la documentation de construction.
Pouvez-vous intégrer des matériaux et des finitions personnalisés dans le modèle ?
Oui, nous pouvons inclure des matériaux, des finitions et des textures personnalisés pour répondre aux besoins de conception et de visualisation du projet.
Fournissez-vous des modèles avec des éléments de conception paramétriques ?
Oui, nous créons des modèles paramétriques, permettant flexibilité et adaptabilité dans les dimensions, les matériaux et les configurations de conception.
Pouvez-vous collaborer avec d’autres disciplines dans un flux de travail BIM ?
Oui, nous travaillons en parfaite harmonie avec les disciplines structurelles, MEP et autres, garantissant une coordination appropriée et une détection des conflits dans un environnement BIM.
Vos modèles Revit sont-ils compatibles avec les plateformes BIM comme Navisworks ou les formats IFC ?
Oui, nos modèles Revit sont compatibles BIM et peuvent être exportés vers des formats tels que .IFC, .DWG ou .NWC pour être utilisés sur différentes plates-formes.
Proposez-vous un support après livraison pour les modèles Revit BIM ?
Oui, nous fournissons un support continu pour mettre à jour ou modifier les modèles BIM pendant le cycle de vie du projet selon les exigences du client.
| (24) | ||
| (0) | ||
| (0) | ||
| (0) | ||
| (0) |
masterchef8

Inde
Very prompt and professional
50 $US-100 $US
Prix
6 jours
Durée

Réponse du freelance
masterchef8
Inde
was a great to work with rajkumar
50 $US
Prix
2 jours
Durée
Réponse du freelance
masterchef8
Inde
Rajkumar is very prompt and understands the requirements in almost no time. Thanks to him the job was done on time.
50 $US-100 $US
Prix
5 jours
Durée
Réponse du freelance
skalakuntla

Allemagne
Floor plan is good and thank you for providing it in 24 hours.
50 $US-100 $US
Prix
2 jours
Durée
Réponse du freelance
netzwerkplan
Allemagne
The plan provided was implemented as a BIM model and the subsequent corrections were also implemented.
50 $US-100 $US
Prix
3 semaines
Durée
Réponse du freelance
| (24) | ||
| (0) | ||
| (0) | ||
| (0) | ||
| (0) |
masterchef8
Inde
Very prompt and professional
50 $US-100 $US
Prix
6 jours
Durée
Réponse du freelance
masterchef8
Inde
was a great to work with rajkumar
50 $US
Prix
2 jours
Durée
Réponse du freelance
masterchef8
Inde
Rajkumar is very prompt and understands the requirements in almost no time. Thanks to him the job was done on time.
50 $US-100 $US
Prix
5 jours
Durée
Réponse du freelance
skalakuntla
Allemagne
Floor plan is good and thank you for providing it in 24 hours.
50 $US-100 $US
Prix
2 jours
Durée
Réponse du freelance
netzwerkplan
Allemagne
The plan provided was implemented as a BIM model and the subsequent corrections were also implemented.
50 $US-100 $US
Prix
3 semaines
Durée
Réponse du freelance