Parcourir les catégories
Explorer
Fiverr Pro
Français
$
USD
Civil Engineer
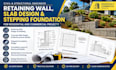
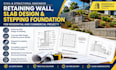
Planning a residential or commercial project that requires a retaining wall, concrete slab, or stepped foundation design? I can help you develop clear, detailed, and well-organized civil and structural drawings tailored to your project requirements.
I focus on practical design documentation that supports construction planning, structural coordination, and project-specific requirements. Whether you are building a new home, developing a commercial property, or working on a site with varying ground levels.
My Services Include:
Why Work With Me?
Where required, I can coordinate with appropriately licensed professional engineers for technical review and approval, including stamping and sealing when applicable and agreed upon.
Reach Out Now With Your Project Details
Taille du projet:
Immeuble
Type de bâtiment:
Résidentiel
•
Commercial
Matériaux spécialisés:
Béton
•
Acier
Veuillez informer le freelance de toute préférence ou préoccupation concernant l'utilisation d'outils d'IA dans la réalisation et/ou la livraison de votre commande.


