Parcourir les catégories
Explorer
Fiverr Pro
Français
$
USD
Civil CAD Drafter
Are you looking for accurate As-Built Drawings for your building, factory, or commercial project?
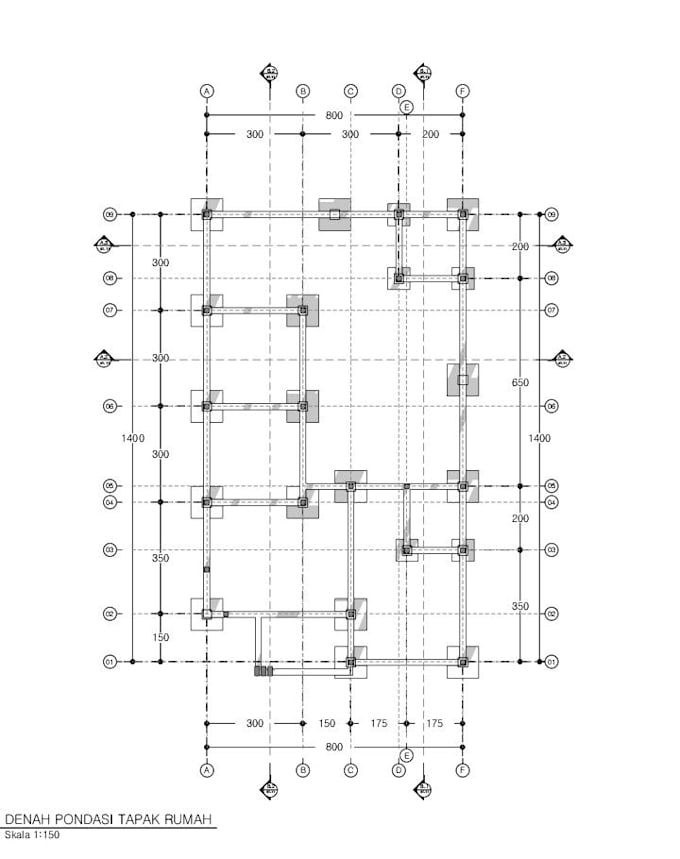
I will prepare professional 2D AutoCAD As-Built Drawings based on your site measurements, existing drawings, marked-up PDFs, sketches, or other reference information.
My Services:
Files You Will Receive:
What I Need From You:
I focus on accurate drafting, clear communication, and timely delivery.
Important: Drawings are prepared based on the information provided by the client. Site surveys, structural design calculations, engineering certification, and a


Taille du projet:
Immeuble
Type de bâtiment:
Résidentiel
•
Commercial
•
Industriel
Matériaux spécialisés:
Béton
•
Acier
Veuillez informer le freelance de toute préférence ou préoccupation concernant l'utilisation d'outils d'IA dans la réalisation et/ou la livraison de votre commande.
1. What do you need to start an as-built drawing project?
I need existing drawings, site measurements, sketches, marked-up PDFs, or other available project information. Please provide accurate dimensions and requirements before I start.
What types of as-built drawings do you provide?
I provide 2D as-built drafting for residential, commercial, and industrial buildings, including floor plans, factory layouts, and agreed elevations or sections.
Will I receive editable AutoCAD files?
Writing Yes. I provide editable AutoCAD DWG files and PDF drawings according to the selected package.
Can you convert PDF drawings or sketches into AutoCAD?
Yes. I can convert clear PDF drawings, sketches, or reference images into AutoCAD DWG format. Accuracy depends on the quality and dimensions of the provided reference
Do you provide revisions?
Yes. Revisions are provided according to your selected package and the original project scope. Major changes or additional drawings may require an extra charge.