Certaines informations sont présentées en anglais.
À propos de moi
Hello Guyz..
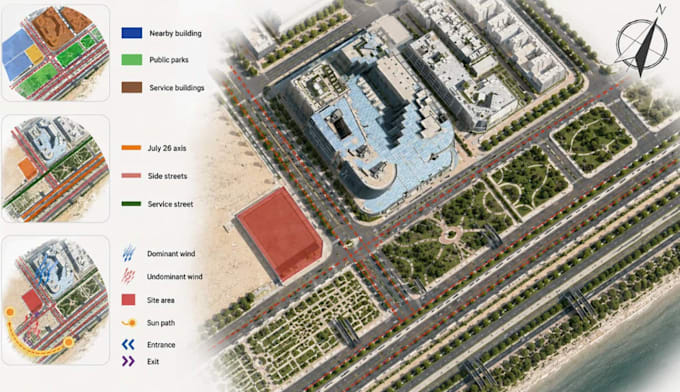
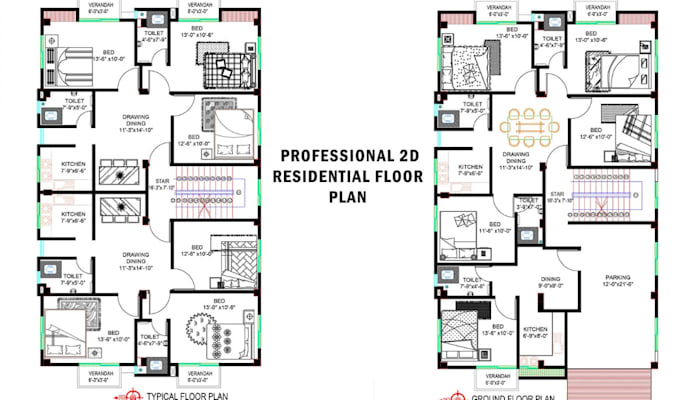
I’m an experienced Architectural Planner and Designer specializing in creating functional, detailed, and professional architectural plans. I transform ideas and concepts into clear, accurate, and presentation-ready drawings tailored to each project.
I work with AutoCAD, Revit, SketchUp, Rhino 3D, Lumion, and professional rendering workflows to deliver high-quality results with attention to detail, functionality, and design.
Let’s turn your ideas into a well-planned and professional architectural project.
Message Now..!... Plus d’infos