Parcourir les catégories
Explorer
Fiverr Pro
Français
$
USD

Design architectural Floor plan, 3d Revit models renderings, and permit drawings
Compétences
Voir mes services

Senior Architectural Designer & BIM Specialist
Freelancer.com • Freelance
Feb 2021 - Present • 5 yrs 8 mos
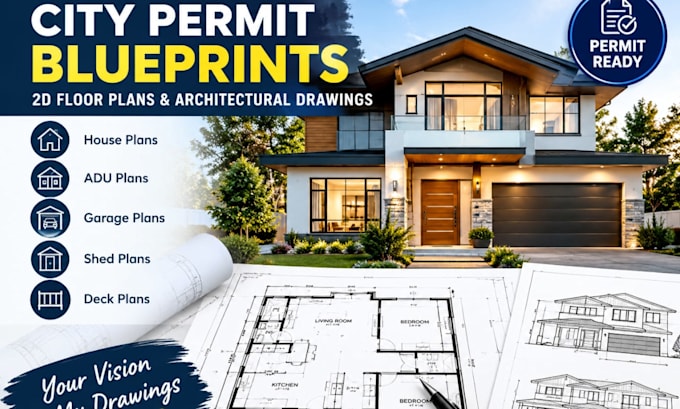
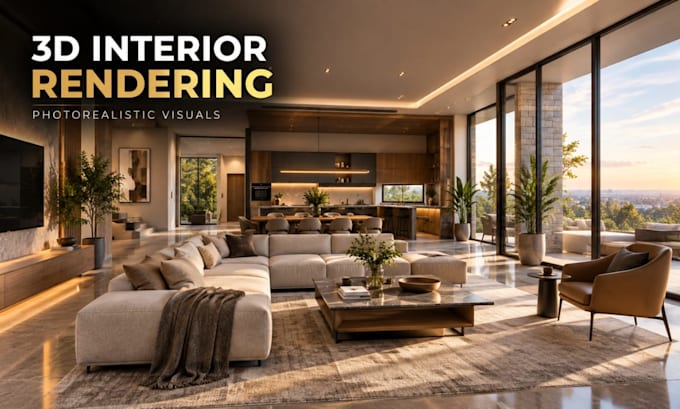
As a Senior Architectural Designer and BIM Specialist, I have successfully delivered a wide range of residential, commercial, and mixed-use projects, combining innovative design solutions with precise technical documentation. My responsibilities included developing architectural concepts, creating detailed floor plans, producing construction drawings, managing BIM workflows, and generating high-quality 3D visualizations for clients, contractors, and development teams. Throughout my career, I have contributed to the successful completion of more than 300 projects, ensuring that each design met client expectations, project requirements, and industry standards. I worked extensively with AutoCAD, Revit, BIM methodologies, and 3D visualization tools to streamline project coordination, improve design accuracy, and reduce costly revisions during construction phases. One of the biggest challenges I faced was managing complex projects with tight deadlines while coordinating multiple stakeholders, including clients, engineers, and contractors. To overcome these challenges, I implemented structured BIM processes and efficient communication strategies that improved collaboration and reduced project delivery times. Another challenge involved resolving design conflicts and space-planning constraints in limited building footprints. Through detailed analysis and creative problem-solving, I developed practical and aesthetically appealing solutions that maximized functionality without compromising design quality. My achievements include improving drafting efficiency, enhancing project visualization through realistic 3D renderings, and maintaining a strong record of on-time project delivery. These experiences strengthened my technical expertise, project management skills, and ability to consistently deliver professional architectural solutions that exceed client expectations.
