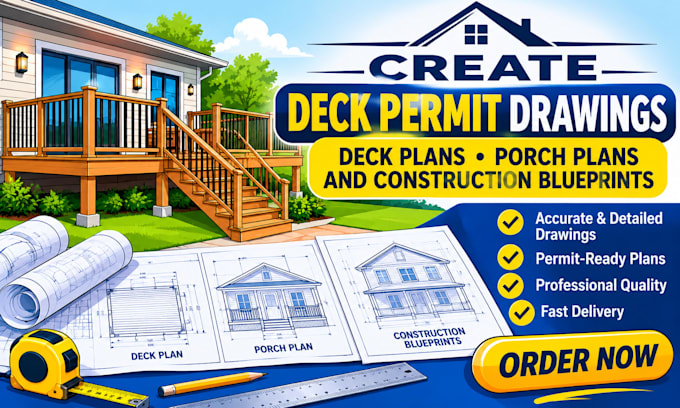
Deck Permit Drawings Residential Plans, Elevations and CAD Drafting
États-Unis
Anglais
Certaines informations sont présentées en anglais.
À propos de moi
Need clear, organized drawings for your upcoming deck project? I help turn project sketches, measurements and ideas into structured 2D deck plans, permit drawing sets, elevations and construction details. My focus is on clear communication, careful drafting and understanding each client's project requirements. Whether you're planning a new deck, updating an existing layout or preparing drawings for review, let's discuss your project and find the right drawing solution.... Plus d’infos