r
razzak_73

Arrazzak

@razzak_73
5,0(39)

Level 1

Architect, CAD Drafting , 3D Visualization

Bangladesh
Anglais, Hindi, Français, Espagnol
Certaines informations sont présentées en anglais.
À propos de moi
Hi! I’m AR. Razzak — an Architect and CAD/BIM designer specializing in residential and commercial projects. I provide professional 2D drawings, plans, sections, elevations, interior layouts, 3D modeling, and photorealistic renders. Skilled in AutoCAD, SketchUp, Lumion & Photoshop. Fast delivery, communication, and unlimited revisions. Let’s turn your ideas into high-quality architectural designs — message me anytime! ... Plus d’infos

Compétences

r
razzak_73
Arrazzak
10 $US/heure
hors ligne • 
Temps de réponse moyen de 1 heure

Voir mes services

Dessins 2D et plans d'étage
I will render architectural site plans and floor plans in photoshop
5,0(20)
Dessins 2D et plans d'étage
I will draw and redraw architectural floor plan,2d floor plan, blueprint
4,9(11)

Vous souhaitez travailler sur une base horaire ?

Dites à Arrazzak ce dont vous avez besoin.

10 $US

/

heure

Portfolio

39 Avis
5,0

(37)
(2)
(0)
(0)
(0)
Détails de la notation
  • Niveau de communication avec le freelance
    5
  • Qualité de la livraison
    5
  • Valeur de la livraison
    4,9
1 à 5 avis sur 39
Trier par
Les plus pertinents
    D

    dalton365

    Client récurrent

    GB

    Royaume-Uni

    5

    It was great working with Razzak. He brought solid expertise, communicated clearly, and collaborated effectively throughout the project. His contributions were thoughtful and well-executed, and he was reliable and easy to work with.

    Jusqu’à 50 $US

    Prix

    6 jours

    Durée

    gig

    Modélisation et rendu 3D

    Utile?
    Oui
    Non
    T

    theoneyg2

    Client récurrent

    GB

    Royaume-Uni

    5

    He’s great communicator and very patient

    Jusqu’à 50 $US

    Prix

    1 jour

    Durée

    gig

    Dessins 2D et plans d'étage

    Utile?
    Oui
    Non
    L

    lexroukes

    NL

    Pays-Bas

    5

    Duidelijke communicatie en voor mij het gewenste resultaat

    Jusqu’à 50 $US

    Prix

    5 jours

    Durée

    gig

    Dessins 2D et plans d'étage

    Image d'échantillon de travail
    Utile?
    Oui
    Non
    T

    theoneyg2

    Client récurrent

    GB

    Royaume-Uni

    5

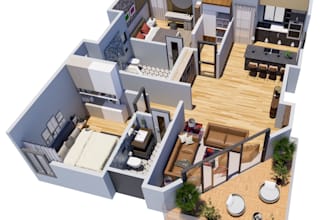
    Even though I wasn’t the clearest with my instructions he still communicated clearly with me and exceeded my expectations on the work showing his professional and proficient use of autocad

    Jusqu’à 50 $US

    Prix

    1 jour

    Durée

    gig

    Dessins 2D et plans d'étage

    Utile?
    Oui
    Non
    D

    dalton365

    Client récurrent

    GB

    Royaume-Uni

    5

    He is very easy to work with collaborative, approachable, and open to feedback making discussions productivity and enjoyable.

    Jusqu’à 50 $US

    Prix

    6 jours

    Durée

    gig

    Dessins 2D et plans d'étage

    Utile?
    Oui
    Non