Parcourir les catégories
Explorer
Fiverr Pro
Français
$
USD


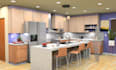
From Concept to Reality
I'm an Architectural Technologist focused on creating your conceptual drawings or thoughts as a visualized and functional space.
Basic - AutoCAD Simple Floor Plan
This package gets you a detailed and dimensioned black & white floor plan to your specifications. Furniture and appliances are covered.
Standard - Standard 3D Floor Plan
In addition to the basic package, the Standard 3D Floor Plan package includes one additional top-down 3D view. This view includes 3D furniture, desired wall color, simple shadows, along with completely textured floors.
Premium - Advanced 3D Floor Plan
The best of the three and a direct upgrade from the standard package. Includes all contents of other packages along with realistic lighting, fully textured objects, plants/decor, and a surrounding environment.
Floor Plan Styles: Conceptual vs Construction-Ready
The conceptual plan follows a more commonly seen floor plan. With straightforward designs and less dimensions, these plans are simple but fluid. Construction-Ready plans resemble what you'd see on a set of construction documents. These will provide more detail and dimensions with a trade-off of clarity and appearance.
Fiverr ne filtre pas les freelances dans cette catégorie. Veuillez vérifier les qualifications et discuter des critères avec le freelance avant de passer commande, y compris toute préférence concernant l'utilisation d'outils d'IA.
Architectural Technologist
Langues
