Parcourir les catégories
Explorer
Fiverr Pro
Français
$
USD
Ingénierie professionnelle
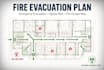
Vous avez besoin d'un plan d'évacuation incendie, d'un plan d'évacuation d'urgence, d'un plan de sortie ou d'un plan d'évacuation incendie clair et professionnel pour votre bâtiment ?
Je peux créer un plan d'évacuation clair et facile à comprendre qui indique clairement les voies d'évacuation d'urgence et les informations importantes en matière de sécurité.
Mes services comprennent :
Plan d'évacuation en cas d'incendie
Plan d'évacuation d'urgence
Plan d'évacuation en cas d'incendie
Plan d'évacuation
Voie d'évacuation d'urgence
Schéma des itinéraires d'évacuation
Plan d'étage de sécurité incendie
Indication du point de rassemblement/de réunion
Identification des sorties, des escaliers et des portes
Emplacement des extincteurs et des équipements de sécurité
Vous êtes ici Lieu
Légendes, symboles et flèches directionnelles clairs
Je peux travailler à partir de votre plan d'étage existant, de votre dessin architectural, d'un PDF, d'une image, d'un croquis ou de toute autre information disponible sur le bâtiment.
Le plan final peut être présenté dans un format clair et professionnel, adapté à la communication des itinéraires d'urgence et des informations de sécurité.
Veuillez me contacter avant de passer commande et me fournir votre plan d'étage/d'agencement du bâtiment, son emplacement, le nombre d'étages et toute exigence spécifique afin que je puisse déterminer l'étendue appropriée des travaux.
Élaborons ensemble un plan d'évacuation incendie clair et professionnel pour votre bâtiment.

Veuillez informer le freelance de toute préférence ou préoccupation concernant l'utilisation d'outils d'IA dans la réalisation et/ou la livraison de votre commande.
