Parcourir les catégories
Explorer
Fiverr Pro
Français
$
USD
Crafting Timeless Designs: Professional, Functional, and Exclusive
Need permit-ready drawings for your residential project in the US or Australia?
You're in the right place!
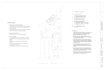
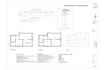
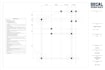
I will provide professional architectural drawings suitable for permit submission, including:
Why choose us?
Important:
These drawings are for reference and permit submission. They are not stamped by licensed engineers. For stamped drawings, please consult a local professional.
Lets make your permitting process easier message me before ordering!
Veuillez informer le freelance de toute préférence ou préoccupation concernant l'utilisation d'outils d'IA dans la réalisation et/ou la livraison de votre commande.
Are your drawings accepted for permit?
Yes, they are suitable for submission. However, depending on the jurisdiction, some areas may require a licensed architect or engineer’s stamp.
Do you offer stamped drawings?
No, we don’t provide legal stamps. Our drawings can be used by local professionals for stamping if needed.
What format will I receive?
You will receive files in PDF and DWG (AutoCAD) formats.
Can you include HVAC drawings?
Yes, we provide a basic schematic HVAC layout (ducts, AC unit placement, etc.). This is not an engineered calculation.


