Certaines informations sont présentées en anglais.
À propos de moi
I’m a detail-oriented CAD Designer with hands-on experience in both 2D drafting and 3D visualization.
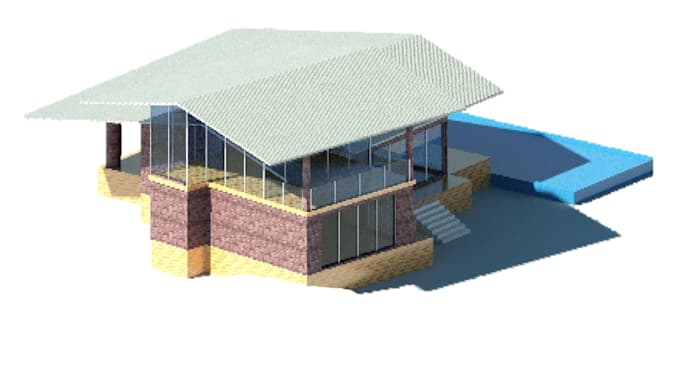
My portfolio spans a diverse range of projects, including residential developments, luxury villas, educational institutions, and custom design concepts.
I specialize in producing precise CAD drawings, photorealistic renders, and thoughtfully planned spatial layouts using tools such as AutoCAD, Revit and Photoshop. Whether you're looking for high-quality technical drawings or compelling visualizations, I’m here to bring your architectural vision to life.”
... Plus d’infos
r
Rina Y
hors ligne •
Voir mes services
Dessins 2D et plans d'étage
I will draw architectural floor plans, elevations and sections