Specialist in 2D and 3D Floor Plan Design and Rendering
Argentine
Anglais, Espagnol, Français, Allemand
Certaines informations sont présentées en anglais.
À propos de moi
Thank you for coming along with me!
I'm your architectural design partner Rikeolla.
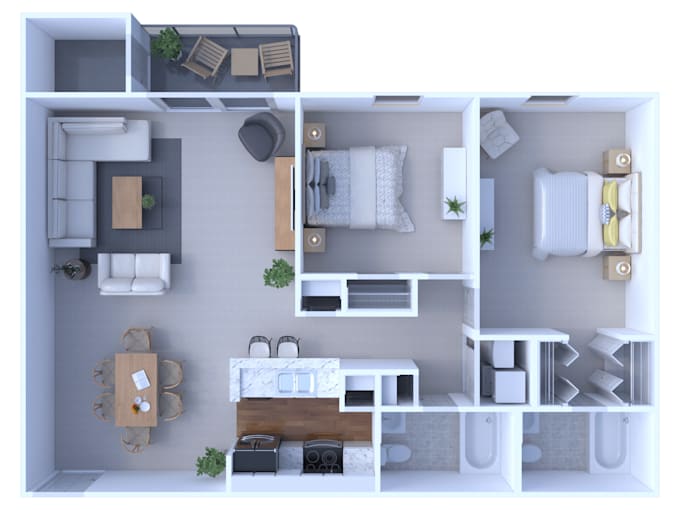
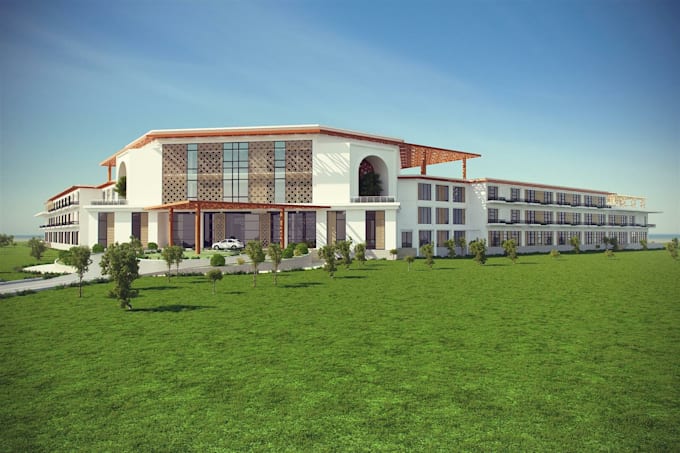
I have years of experience designing 2D and 3D floor plans and will help you make your ideas a reality and present them in a professional and understandable way. My specialty includes 2D floor plan design, 3D floor plan, 3D rendering in AutoCAD, Revit and SketchUp, and 3D realistic rendering.
I focus on creating designs that are easy to understand and professionally presented. Each project is modeled and detailed to provide quality.
Let's bring your vision to life.... Plus d’infos