Parcourir les catégories
Explorer
Fiverr Pro
Français
$
USD



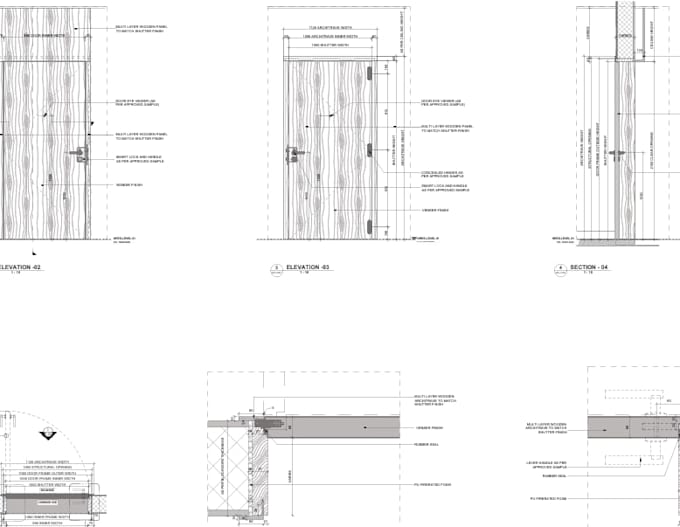
I will create professional Interior Design (ID) drawings and detailed CAD documentation for residential, commercial, office, and retail spaces.
My services include:
Floor Plans
Furniture Layout Plans
Reflected Ceiling Plans (RCP)
Lighting Layouts
Elevations & Sections
General Arrangement (GA) Drawings
Interior Working Drawings
I provide accurate, clean, and professionally layered drawings using AutoCAD and Revit according to industry standards.
Why choose me?
Fast delivery
High-quality detailed drawings
Editable source files
Professional communication
100% client satisfaction
Fiverr ne filtre pas les freelances dans cette catégorie. Veuillez vérifier les qualifications et discuter des critères avec le freelance avant de passer commande, y compris toute préférence concernant l'utilisation d'outils d'IA.
Senior BIM Engineer
Langues