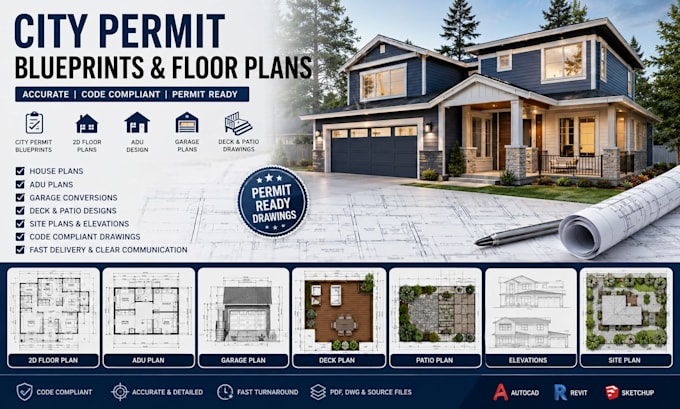
City Permit Drawings, Floor Plans, 3D Rendering and AutoCAD Expert
États-Unis
Anglais, Néerlandais, Allemand, Italien
Certaines informations sont présentées en anglais.
À propos de moi
I am a professional architectural designer specializing in city permit drawings, blueprint design, 2D floor plans, house plans, ADU plans, garage conversions, patio designs, deck drawings, and construction documentation. Using AutoCAD, Lumion, and advanced 3D modeling tools, I create accurate permit-ready drawings, photorealistic 3D renderings, animations, furniture designs, woodworking CAD plans, and technical drawings.
Whether you're a homeowner, contractor, builder, or architect, I help transform ideas into detailed plans that support approvals, presentations, construction, & manufacturing... Plus d’infos