Autocad Software Designer and Architectural Drawings
États-Unis
Anglais, Espagnol
Certaines informations sont présentées en anglais.
À propos de moi
I am AutoCAD designer creates precise 2D and 3D digital technical drawings and blueprints used in architecture, engineering, AutoCAD software to create precise 2D and 3D digital blueprints and technical drawings.
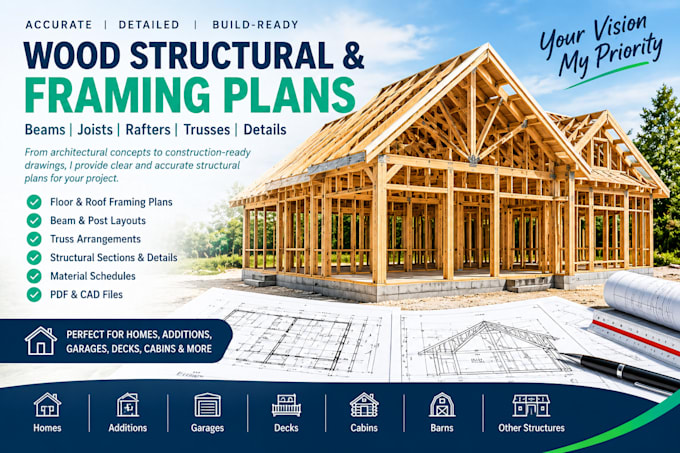
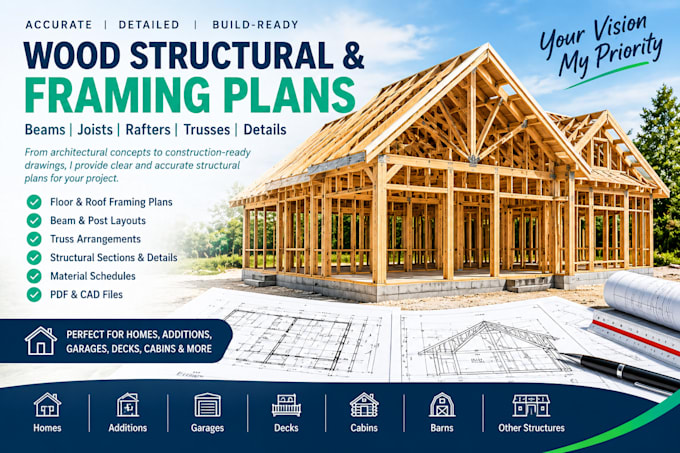
I turn architectural concepts into clear, build-focused structural drawings for wood, timber, steel and concrete projects. My work covers framing plans, beams, trusses, post & beam structures, timber joinery, cabins, barns, pole barns, barndominiums and permit documentation.
Thank you... Plus d’infos