r
rizwan_50035

Muhammad Rizwan

@rizwan_50035

Project estimate, Autocad Civil 2D drawings

Pakistan
Anglais
Certaines informations sont présentées en anglais.
À propos de moi
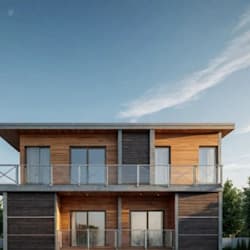
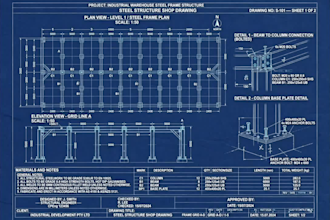
Hi, I'm a Site Construction Engineer with hands-on field experience, plus I specialize in remote AutoCAD drafting and project estimation. What I offer: **AutoCAD Services**: 2D/3D Floor Plans, Architectural, Structural, MEP Shop Drawings, As-Built Drawings **Estimation**: BOQ, Cost Estimation, Material Takeoff, Project Budgeting **Site Support**: Drawing review, Construction coordination, Method Statements Working on live construction sites gives me a practical edge. I don't just draw, I make sure the drawings are buildable and accurate.... Plus d’infos

Compétences

r
rizwan_50035
Muhammad Rizwan
hors ligne • 
Temps de réponse moyen de 1 heure

Voir mes services

Dessins 2D et plans d'étage
I will do autocad 2d floor plan, house map, and structural drawings

Portfolio

Expérience professionnelle

MESPAS

2D Drawings

MESPAS • Temps partiel

Sep 2023 - Present • 3 yrs 2 mos

Doing Job For 2D Drawings on Auto cad Create elevations front side rear can be work on Estimate and BOQ