Certaines informations sont présentées en anglais.
À propos de moi
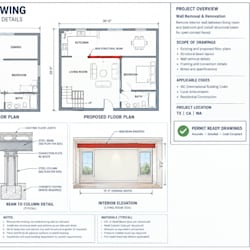
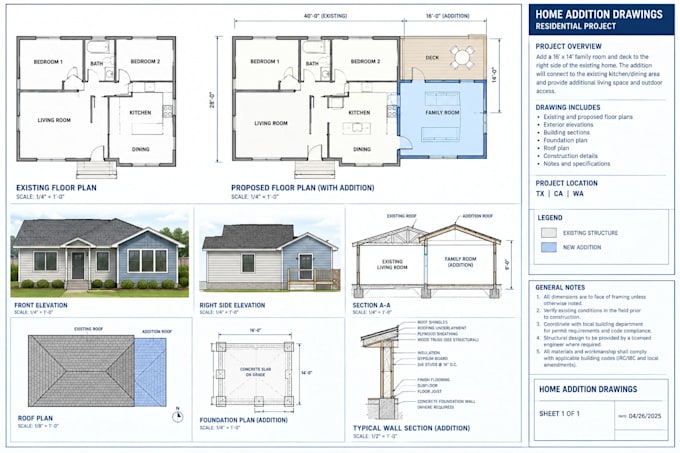
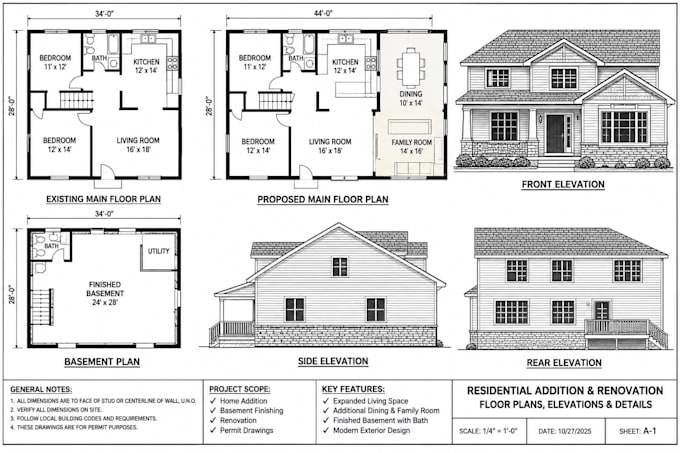
I am a professional architectural draftsman specializing in wall renovation, floor plan modifications, wall removal, and home additions. I create detailed architectural drawings, including floor plans, elevations, sections, and construction details for residential projects. Whether you are remodeling an existing home, expanding living spaces, or planning a new addition, I provide accurate, clear, and well-organized drawings to support your building permit application. My focus is quality, attention to detail, and timely delivery.... Plus d’infos