Parcourir les catégories
Explorer
Fiverr Pro
Français
$
USD
Building Design And Engineering MEP, Structural And Permit Drawings
Compétences
Voir mes services
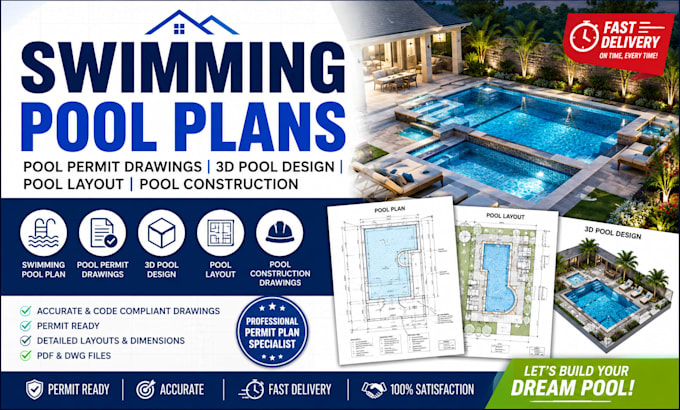
Swimming Pool Design & Permit Specialist
Pool Patch • Freelance
Jan 2025 - Present • 1 yr 9 mos
Prepared professional swimming pool plans and design documentation for residential and property-development projects. Services included pool layouts, dimensions, equipment locations, site integration, construction details, and permit-oriented drawings. Developed designs based on available site information and client requirements while considering surrounding structures, access, setbacks, and practical construction needs. Also supported clients requiring visually clear 3D pool concepts and presentation-ready layouts.

MEP Design Specialist
MEP Technologies Ltd • Freelance
Jun 2024 - Present • 2 yrs 4 mos
Developed MEP documentation for residential and commercial building projects, covering electrical, plumbing, and HVAC systems. Prepared organized plans and layouts showing equipment locations, distribution, fixtures, connections, and relevant design information. Coordinated different building systems to minimize conflicts and improve constructability. Assisted clients and contractors by transforming project requirements into clear, professional drawings suitable for design coordination and permit documentation.
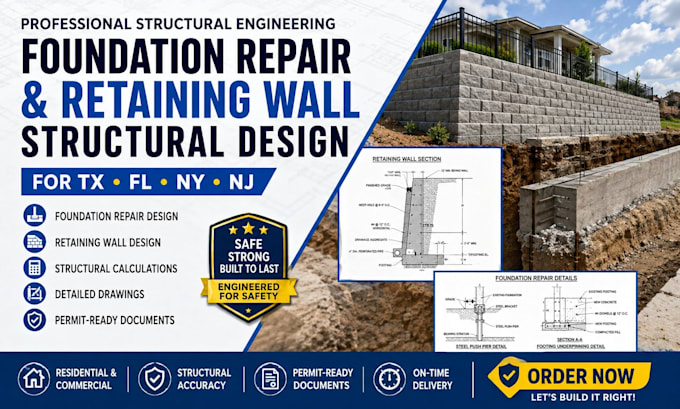
Foundation Repair & Retaining Wall Design Specialist
Foundations • Freelance
Mar 2022 - Present • 4 yrs 7 mos
Provided design support for foundation repair, retaining wall, and site-related structural projects. Reviewed project information and existing conditions to develop practical design concepts and detailed drawings. Worked with foundation walls, retaining walls, footings, drainage considerations, reinforcement layouts, and structural details. Prioritized clarity, constructability, and project-specific requirements while incorporating client revisions and technical information into the final documentation.
