r
robertjenkins12

Robert

@robertjenkins12

Structural Engineering

États-Unis
Anglais, Allemand
Certaines informations sont présentées en anglais.
À propos de moi
I help homeowners, builders and developers turn architectural concepts into clear, coordinated structural drawing sets. My work includes foundation plans, framing plans, beam and column layouts, footing design, slab details, retaining walls, structural sections, deck drawings and reinforcement details. I coordinate structural plans with architectural and site information for consistency across the project. Expect organized drawings, careful detailing, practical problem-solving and dependable communication from start to finish. I can work from sketches, PDFs, CAD files or existing drawings.... Plus d’infos

Compétences

r
robertjenkins12
Robert
hors ligne • 

Voir mes services

Civil & structurel
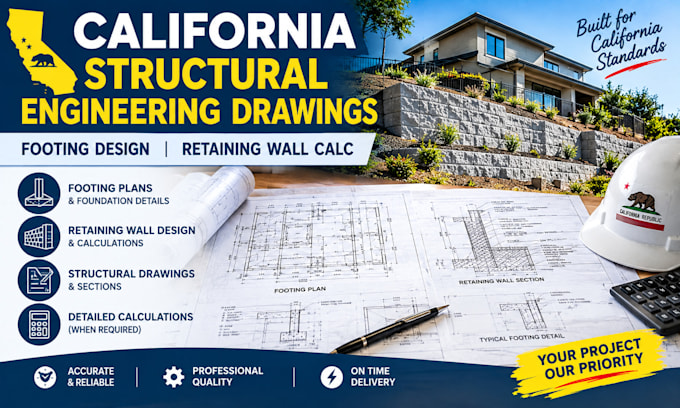
I will design california structural drawings, footing plans retaining wall calculation

Expérience professionnelle

Fiverr

Structural Drafter | Engineering Documentation

Fiverr

Aug 2018 - Present • 8 yrs 2 mos

Prepared detailed structural drawing packages for residential additions, ADUs, custom homes, decks and commercial projects. Produced foundation layouts, framing plans, beam and column layouts, footing details, slab drawings, retaining wall details, structural sections and reinforcement drawings. Interpreted architectural plans, sketches and existing documentation while coordinating structural information with related disciplines. Maintain