Parcourir les catégories
Explorer
Fiverr Pro
Français
$
USD

Architectural construction drawing architecture drawing autocad floor plan
Compétences
Voir mes services
Architectural Draftsman
Freelance
Jan 2021 - Present • 5 yrs 4 mos
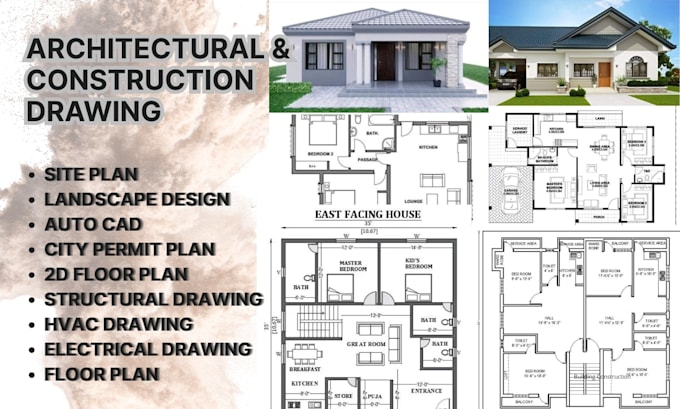
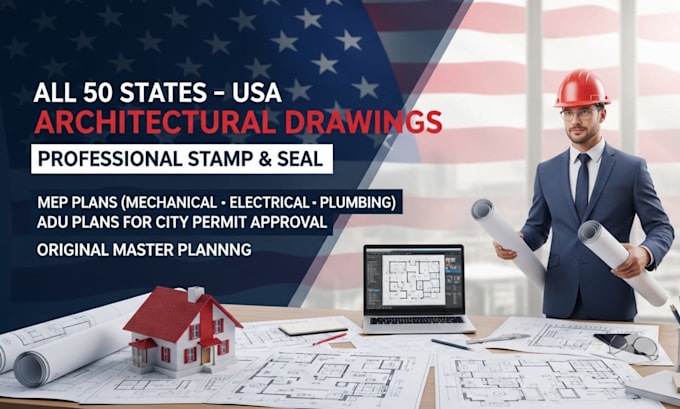
Designed 200+ floor plans and construction drawings using AutoCAD Prepared permit-ready architectural plans for residential projects Converted sketches, PDFs, and images into accurate 2D blueprints Collaborated with homeowners and contractors to refine layouts Maintained fast turnaround with high client satisfaction and revisions
Junior Architect
Design Studio • Temps partiel
Apr 2021 - Jul 2023 • 2 yrs 3 mos
Assisted in creating architectural and structural drawings Produced detailed house plans, elevations, and sections Coordinated with engineers for construction documentation Ensured drawings met local building codes and standards
CAD Drafting Intern
CAD Drafting Intern • Temps partiel
Jun 2019 - Feb 2021 • 1 yr 8 mos
Supported senior architects with AutoCAD drafting tasks Prepared measurement layouts and dimensioning Organized drawing sets for permit submissions
