Architectural Designer House Permit Plans City Permit Drawings
Royaume-Uni
Allemand, Anglais, Français, Espagnol, Italien
Certaines informations sont présentées en anglais.
À propos de moi
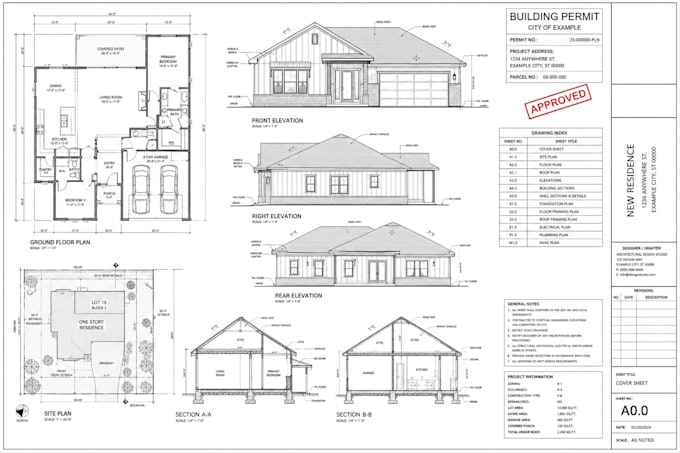
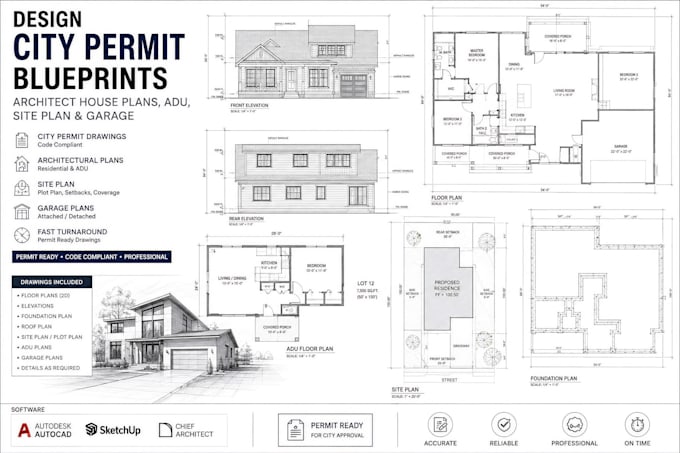
Hi, I'm Morris, an architectural designer specializing in construction plans, house permit plans, city permit drawings, site plans, and detailed 2D drafting.
I create accurate, well-organized drawings tailored to residential and commercial projects, with a focus on clear documentation for permit submission and construction.
Whether you need a new house plan, home addition, renovation, ADU, or site plan, I'm committed to delivering high-quality work, clear communication, and on-time delivery. My goal is to provide professional drawings that help bring your project from concept to reality. ... Plus d’infos