Parcourir les catégories
Explorer
Fiverr Pro
Français
$
USD

Architect and Interior designer
Compétences
Voir mes services

Freelancing Career
Temps partiel • 11 yrs 3 mos
Interior Designer
Feb 2024 - Present • 2 yrs 5 mos
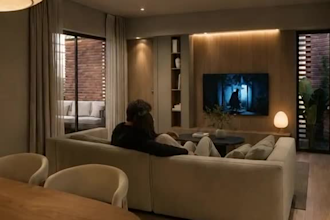
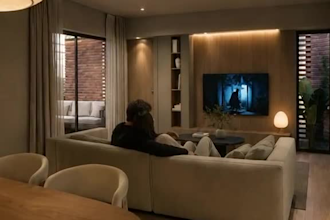
Design of residential and commercial interiors, ranging from complete interior design projects to furnishing and styling consultations. Services include space planning, mood boards, material and color palette selection, furniture selection, custom furniture design, shopping lists, technical drawings for bespoke furniture, and photorealistic visualizations. Each proposal is tailored to create functional, aesthetically cohesive, and personalized spaces.
Residential Architect
Feb 2022 - Present • 4 yrs 5 mos
Development of residential architecture projects from concept to construction documentation. Services include space planning, floor plans, elevations, sections, construction drawings, and technical documentation for project execution. For international clients, I provide comprehensive architectural drawing sets, including floor plans, elevations, sections, and 3D visualizations to clearly communicate the design intent. My goal is to create functional, buildable, and well-designed homes tailored to each client's needs.
3D Visualization Specialist
Feb 2022 - Present • 4 yrs 5 mos
Creation of detailed 3D models and photorealistic renderings for architectural and interior design projects. I develop SketchUp models from 2D drawings, floor plans, or existing references, transforming concepts into realistic visualizations. Services include 3D modeling, rendering, material application, lighting studies, and presentation images that help clients clearly visualize the final result before construction or implementation.
