Architectural 2D Floor Plans AutoCAD Draftsman 3D Rendering Permit Drawing
Allemagne
Allemand, Néerlandais, Anglais, Français
Certaines informations sont présentées en anglais.
À propos de moi
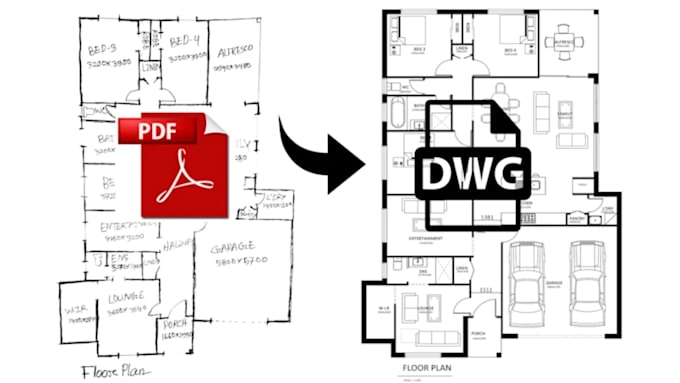
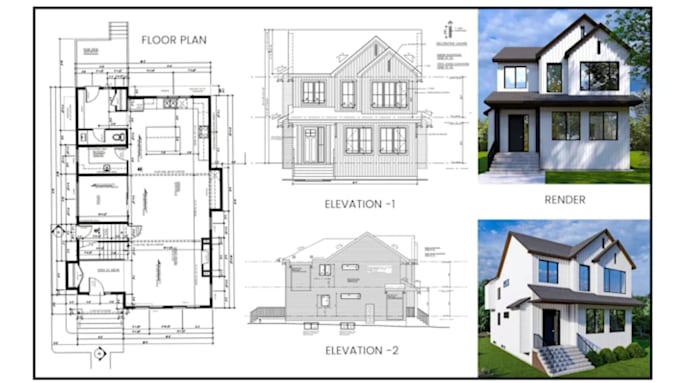
I’m an experienced architectural draftsman specializing in 2D floor plans, AutoCAD architectural drawings, house plans, permit drawings, and 3D rendering. I can redraw existing sketches, convert PDF to CAD, create accurate architectural plans, and prepare drawings for city permits. Whether you need a house, ADU, garage, shed, deck, or residential floor plan, I deliver clean, detailed, and professional drawings tailored to your project. Let’s turn your sketches, ideas, or existing plans into precise, ready-to-use architectural drawings.... Plus d’infos